Prisavia Croft
REALTOR®, AHWD, C2EX, CBR, RPR, SNP



BEDS4
BATHS3 full
SQUARE FEET3,708
MLS#10843837
STATUSNew
PROPERTY TYPEResidential - Single Family
NEIGHBORHOODDawsonville
Property Description
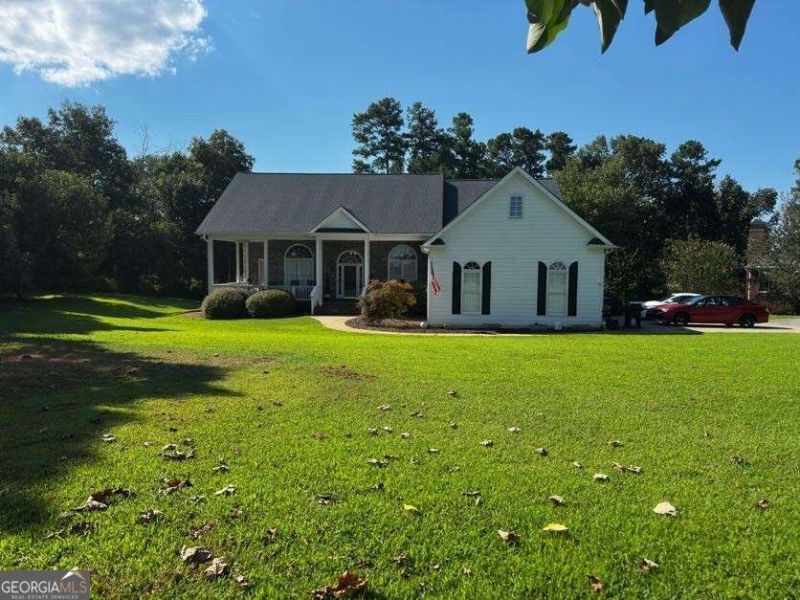
Dawsonville address - LOW Forsyth County Taxes and FULL ONE ACRE OF ABSOLUTE PRIVACY! What a wonderful place to live - you will absolutely LOVE this beautiful home! Custom built for entertaining, this spacious ranch home on finished basement is full of stunning details throughout. Gorgeous and grand Family Room with Soaring Ceilings, arched doorways, large windows, cozy fireplace - the Living Room opens into a chef's dream kitchen. Stunning Formal Dining Room for your dinner parties, Kitchen with real wood cabinets, granite counters, breakfast bar and eating area! Huge oversized Primary Suite on main level with tray ceiling and private bath with separate shower and soaking tub. Spacious secondary/guest bedrooms with a full bath are also on the main level. Full basement is packed with tons of finished flex space, full kitchen and bath provides ample opportunities for an office, media room, rec room, playroom, sleeping, storage and so much more! No HOA, close to GA400, shopping, restaurants, and Outlet Center! Some work is required and it's reflected in LOW price already - do not overlook the opportunity to come and make this home YOURS!
Property Features
Property Type: Residential - Single Family
Basement: Yes
Basement: Bath Finished, Daylight, Finished, Full, Interior Entry
Cooling: Ceiling Fan(s), Central Air, Electric
Fireplaces: 1
Garage: 2
Heating: Central, Electric
Home Style: Craftsman, Ranch, Traditional
Lot Size: 1.00 Acres
Roof Type: Composition
Stories: 1.0
Taxes: $5,181
Year Built: 2004
Feature Descriptions
Additional Rooms: Den, Laundry, Other
Appliances: Dishwasher, Electric Water Heater, Refrigerator
Days on Site: 4
Exterior: Concrete
Fireplace Type: Factory Built, Family Room
Flooring: Carpet, Hardwood, Tile
Interior: In-Law Floorplan, Master On Main Level, Split Bedroom Plan
Kitchen: Breakfast Area, Second Kitchen, Walk-in Pantry
Parking Notes: Garage, Garage Door Opener
Security Features: Carbon Monoxide Detector(s), Smoke Detector(s)
Sewer: Septic Tank
Structures: Shed(s)
Utilities: Cable Available, Electricity Available, High Speed Internet, Water Available
Vegetation: Partially Wooded
Water: Public
Window Features: Double Pane Windows
Local Schools
High School: North Forsyth
Middle School: North Forsyth
Elementary School: Chestatee
Listed By / Shown By
Listed By
Agency Name: Atlanta Communities
Agency Phone: 770-637-5070
Shown By
Agent Name: Prisavia Croft
Agent Phone: (423) 544-0509
Agency Title: Crye-Leike Real Estate Services

Source: GAMLS
Estimate Your Payment
Estimated Payment
$ 1,753.30 per month $1,168.42 Principal & Interest $431.75 Property Tax $153.13 Homeowner's InsuranceChange Payment Information



Privacy Policy / DMCA Notice / ADA Accessibility


This site is hosted, designed and copyright
© 1994 - 2026 by
Delta Media Group, Inc. -- Patent Pending --
5215 Blue Ridge Overlook | MLS# 10843837
This single family home located at 5215 Blue Ridge Overlook, Dawsonville, GA 30534 is currently listed for sale with an asking price of $525,000. This property was built in 2004 and has 4 bedrooms and 3 full baths with 3708 sq. ft.Search Dawsonville real estate on pcroft.crye-leike.com today.