Prisavia Croft
REALTOR®, AHWD, C2EX, CBR, RPR, SNP



BEDS5
BATHS2 full 1 partial
SQUARE FEET2,981
MLS#10740938
STATUSActive
PROPERTY TYPEResidential - Single Family
SUBDIVISIONBuckhead
NEIGHBORHOODRichmond Hill
Property Description
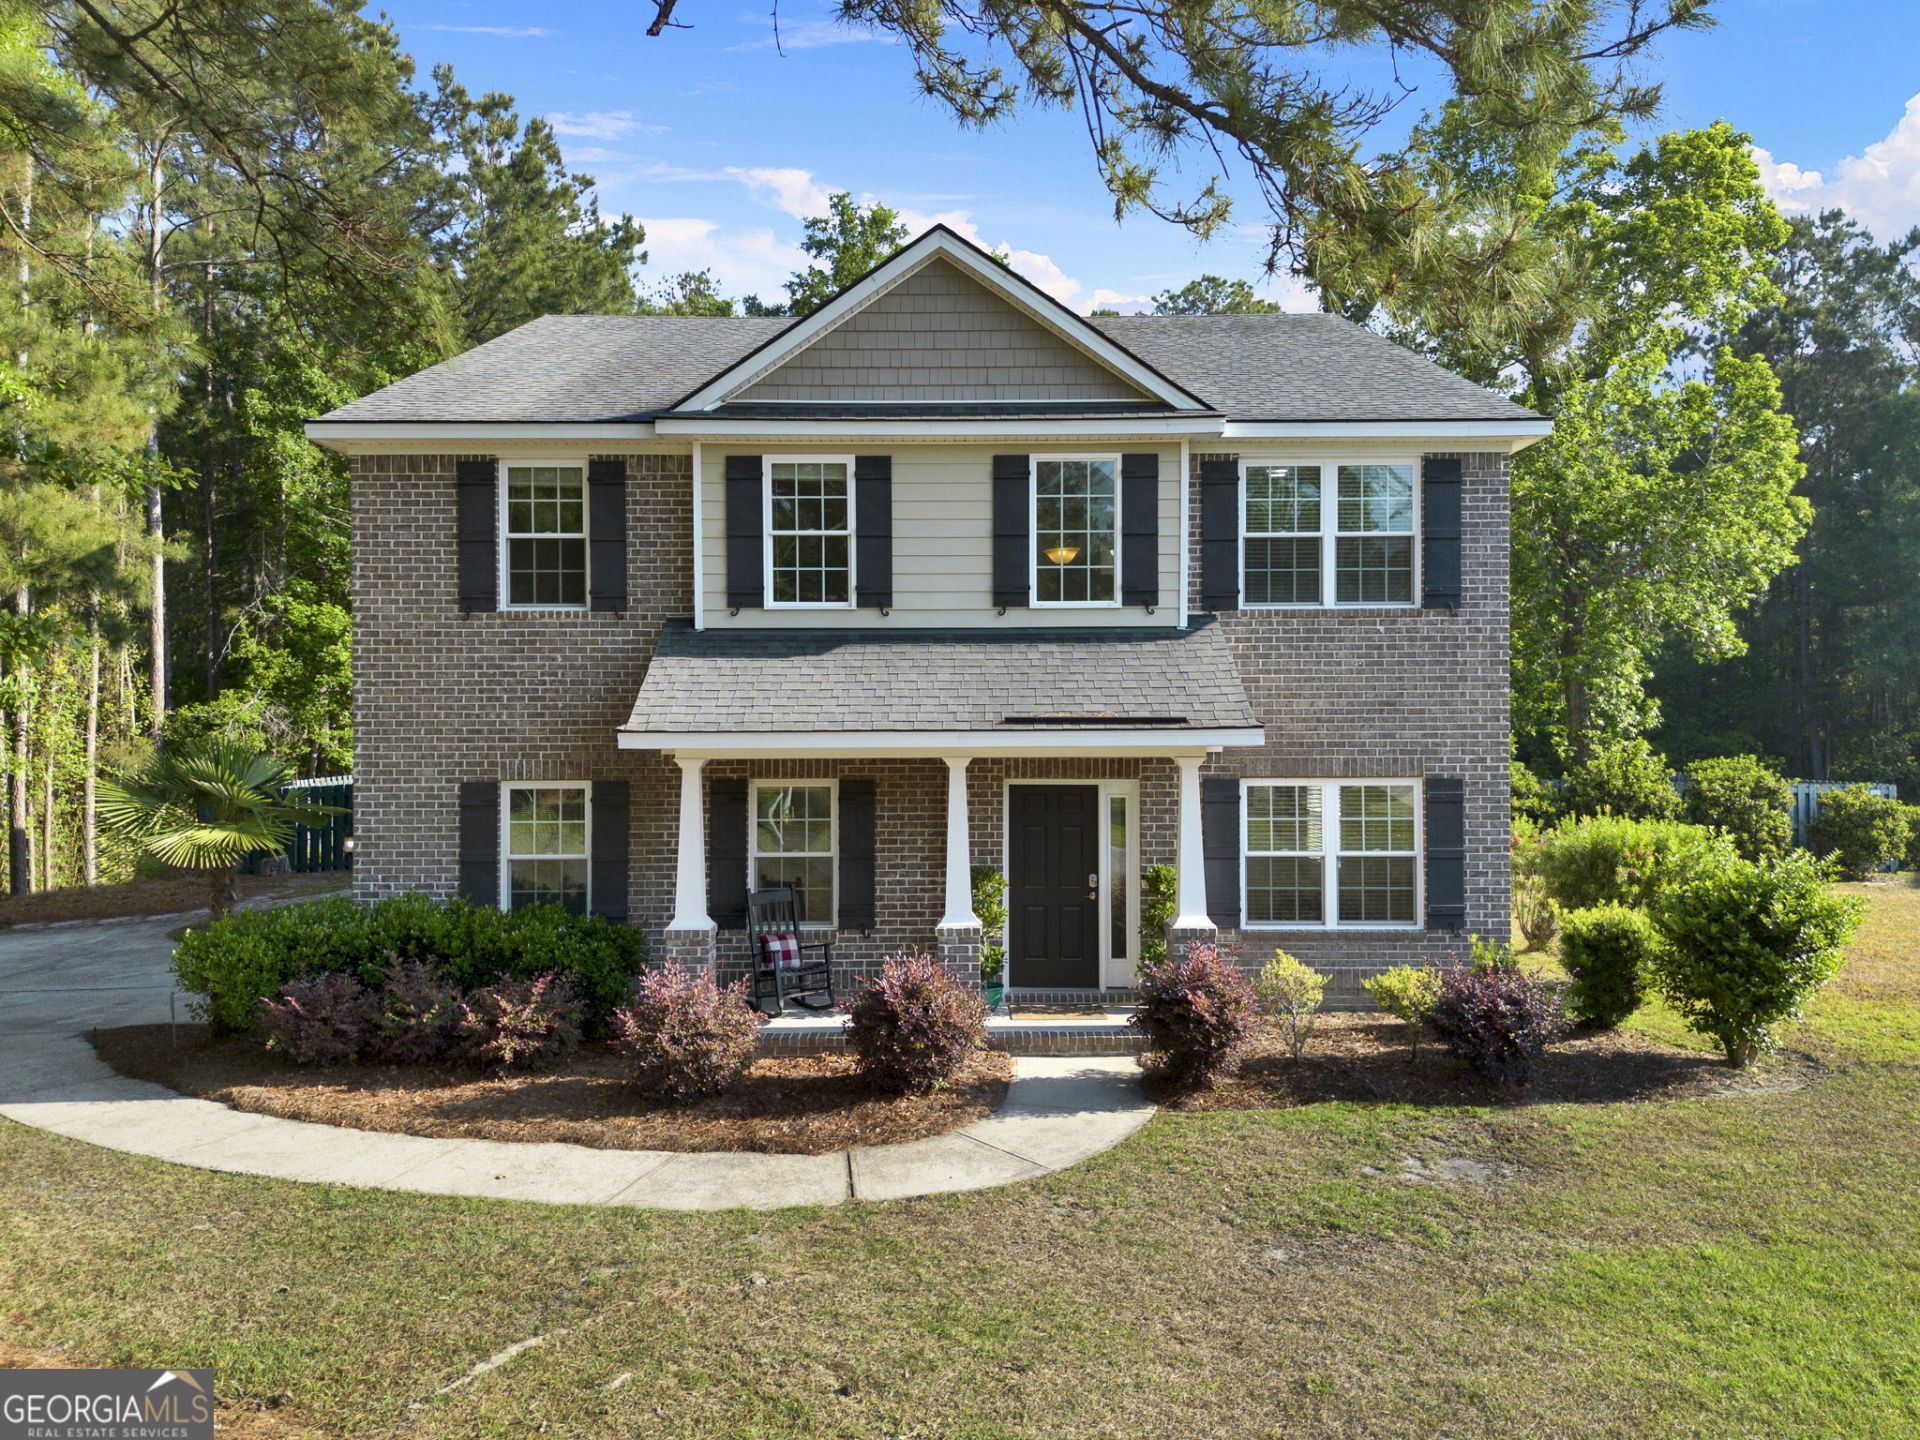
Elevated living in one of Richmond Hill's most sought-after communities. This well-maintained home offers over 2,900 square feet of thoughtfully designed living space that feels even larger in person. With three separate living areas, there's plenty of room to spread out, entertain, or create flexible spaces that fit your lifestyle. The spacious kitchen is the heart of this beautiful home, featuring granite countertops, stainless steel appliances, a large island, and a walk-in pantry-all open to the inviting family room with a cozy gas fireplace. Upstairs, you'll find generously sized bedrooms along with a large bonus loft, perfect for a media room, playroom, or home office. The primary suite offers a relaxing retreat with a double vanity, separate shower, and soaking tub. A convenient downstairs bedroom with a full bath is ideal for guests or multi-generational living. Outside, enjoy a private, wooded, fully fenced backyard with an open patio, perfect for outdoor gatherings or quiet evenings. Fresh paint throughout and newer carpet in the bedrooms make this home truly move in ready. Nestled within the desirable Buckhead community, known for its lush landscaping, established trees, and spacious homesites, where residents enjoy fantastic community amenities that include pool, tennis courts, playground and clubhouse. This home is designed for the way you live, inside and out!
Property Features
Property Type: Residential - Single Family
Basement: None
Cooling: Ceiling Fan(s), Central Air, Electric
Fireplaces: 1
Heating: Central, Electric
Home Style: Traditional
Lot Size: 0.56 Acres
Stories: 2.0
Taxes: $4,168
Year Built: 2013
Feature Descriptions
Additional Rooms: Family Room, Foyer, Laundry, Loft
Amenities: Clubhouse, Playground, Pool, Sidewalks, Street Lights, Tennis Court(s)
Appliances: Dishwasher, Electric Water Heater, Microwave, Range, Refrigerator
Days on Site: 34
Dining Room: Separate Room
Exterior: Brick
Fireplace Type: Gas Log
Flooring: Carpet, Hardwood, Tile
Foundation: Slab
Interior: Double Vanity, High Ceilings, Separate Shower, Soaking Tub, Split Bedroom Plan, Tile Bath, Tray Ceiling(s), Entrance Foyer, Walk-In Closet(s)
Kitchen: Breakfast Area, Breakfast Bar, Kitchen Island, Pantry
Parking Notes: Garage, Attached, Garage Door Opener
Sewer: Septic Tank
Swimming Pool: Yes
Topography: Level
Utilities: Cable Available, Electricity Available, Underground Utilities, Water Available
Water: Shared Well
Local Schools
High School: Richmond Hill
Middle School: Richmond Hill
Elementary School: McAllister
Listed By / Shown By
Listed By
Agency Name: RE/MAX Accent
Agency Phone: 912-988-5888
Shown By
Agent Name: Prisavia Croft
Agent Phone: (423) 544-0509
Agency Title: Crye-Leike Real Estate Services

Source: GAMLS
Estimate Your Payment
Estimated Payment
$ 1,855.16 per month $1,333.11 Principal & Interest $347.33 Property Tax $174.71 Homeowner's InsuranceChange Payment Information



Privacy Policy / DMCA Notice / ADA Accessibility


This site is hosted, designed and copyright
© 1994 - 2026 by
Delta Media Group, Inc. -- Patent Pending --
525 Dalcross Drive | MLS# 10740938
This single family home located at 525 Dalcross Drive, Richmond Hill, GA 31324 is currently listed for sale with an asking price of $599,000. This property was built in 2013 and has 5 bedrooms and 2 full and 1 partial baths with 2981 sq. ft. Dalcross Drive is located in the Buckhead subdivision. Search Buckhead real estate on pcroft.crye-leike.com today.