Prisavia Croft
REALTOR®, AHWD, C2EX, CBR, RPR, SNP



BEDS3
BATHS2 full 1 partial
MLS#10800533
STATUSNew
PROPERTY TYPEResidential - Single Family
SUBDIVISIONPaden Mill
NEIGHBORHOODLawrenceville
Property Description
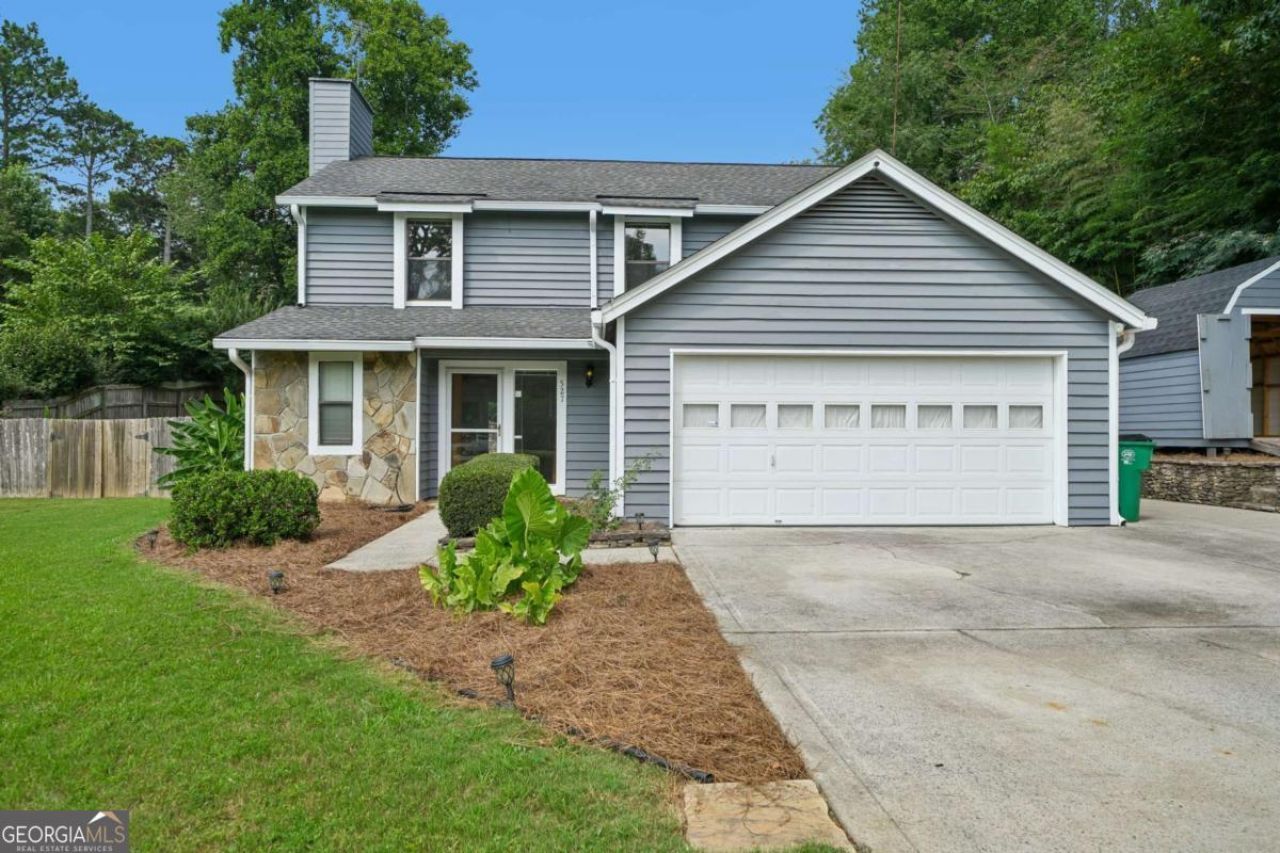
Beautifully maintained home featuring fresh paint, new carpet, and a spacious floor plan with all bedrooms upstairs. Each bedroom includes a walk-in closet and ceiling fan. The kitchen offers Corian countertops, and the family room features an operable fireplace. Updated bathroom fixtures, a security system, sprinkler system, and a whole-house generator add to the home's appeal. Roof replaced approximately 4 years ago. Enjoy a private backyard oasis with a 9-foot-deep PebbleTec pool, pool house wired for a sound system, and a garden area-perfect for entertaining.
Property Features
Property Type: Residential - Single Family
Basement: None
Cooling: Ceiling Fan(s), Central Air
Fireplaces: 1
Garage: 2
Heating: Central, Natural Gas
Home Style: Traditional
Lot Size: 0.36 Acres
Roof Type: Composition
Stories: 2.0
Taxes: $935
Year Built: 1985
Feature Descriptions
Additional Rooms: Family Room, Laundry
Appliances: Dishwasher, Microwave, Tankless Water Heater
Days on Site: 1
Exterior: Wood Siding
Fencing: Back Yard
Fireplace Type: Family Room
Flooring: Carpet, Tile
Foundation: Slab
Interior: Walk-In Closet(s)
Kitchen: Breakfast Area
Parking Notes: Garage, Parking Pad
Pool Features: In Ground
Security Features: Smoke Detector(s)
Sewer: Public Sewer
Structures: Shed(s)
Swimming Pool: Yes
Topography: City Lot
Utilities: Electricity Available, Natural Gas Available, Sewer Available, Underground Utilities, Water Available
Water: Public
Window Features: Double Pane Windows
Local Schools
High School: Discovery
Middle School: Richards
Elementary School: Baggett
Listed By / Shown By
Listed By
Agency Name: Redfin Corporation
Agency Phone: 404-800-3623
Shown By
Agent Name: Prisavia Croft
Agent Phone: (423) 544-0509
Agency Title: Crye-Leike Real Estate Services

Source: GAMLS
Estimate Your Payment
Estimated Payment
$ 1,147.74 per month $945.87 Principal & Interest $77.92 Property Tax $123.96 Homeowner's InsuranceChange Payment Information



Privacy Policy / DMCA Notice / ADA Accessibility


This site is hosted, designed and copyright
© 1994 - 2026 by
Delta Media Group, Inc. -- Patent Pending --
527 Paden Drive | MLS# 10800533
This single family home located at 527 Paden Drive, Lawrenceville, GA 30044 is currently listed for sale with an asking price of $425,000. This property was built in 1985 and has 3 bedrooms and 2 full and 1 partial baths. Paden Drive is located in the Paden Mill subdivision. Search Paden Mill real estate on pcroft.crye-leike.com today.