Prisavia Croft
REALTOR®, AHWD, C2EX, CBR, RPR, SNP



BEDS6
BATHS4 full 2 partial
SQUARE FEET6,938
MLS#10770614
STATUSNew
PROPERTY TYPEResidential - Single Family
NEIGHBORHOODLilburn
Property Description
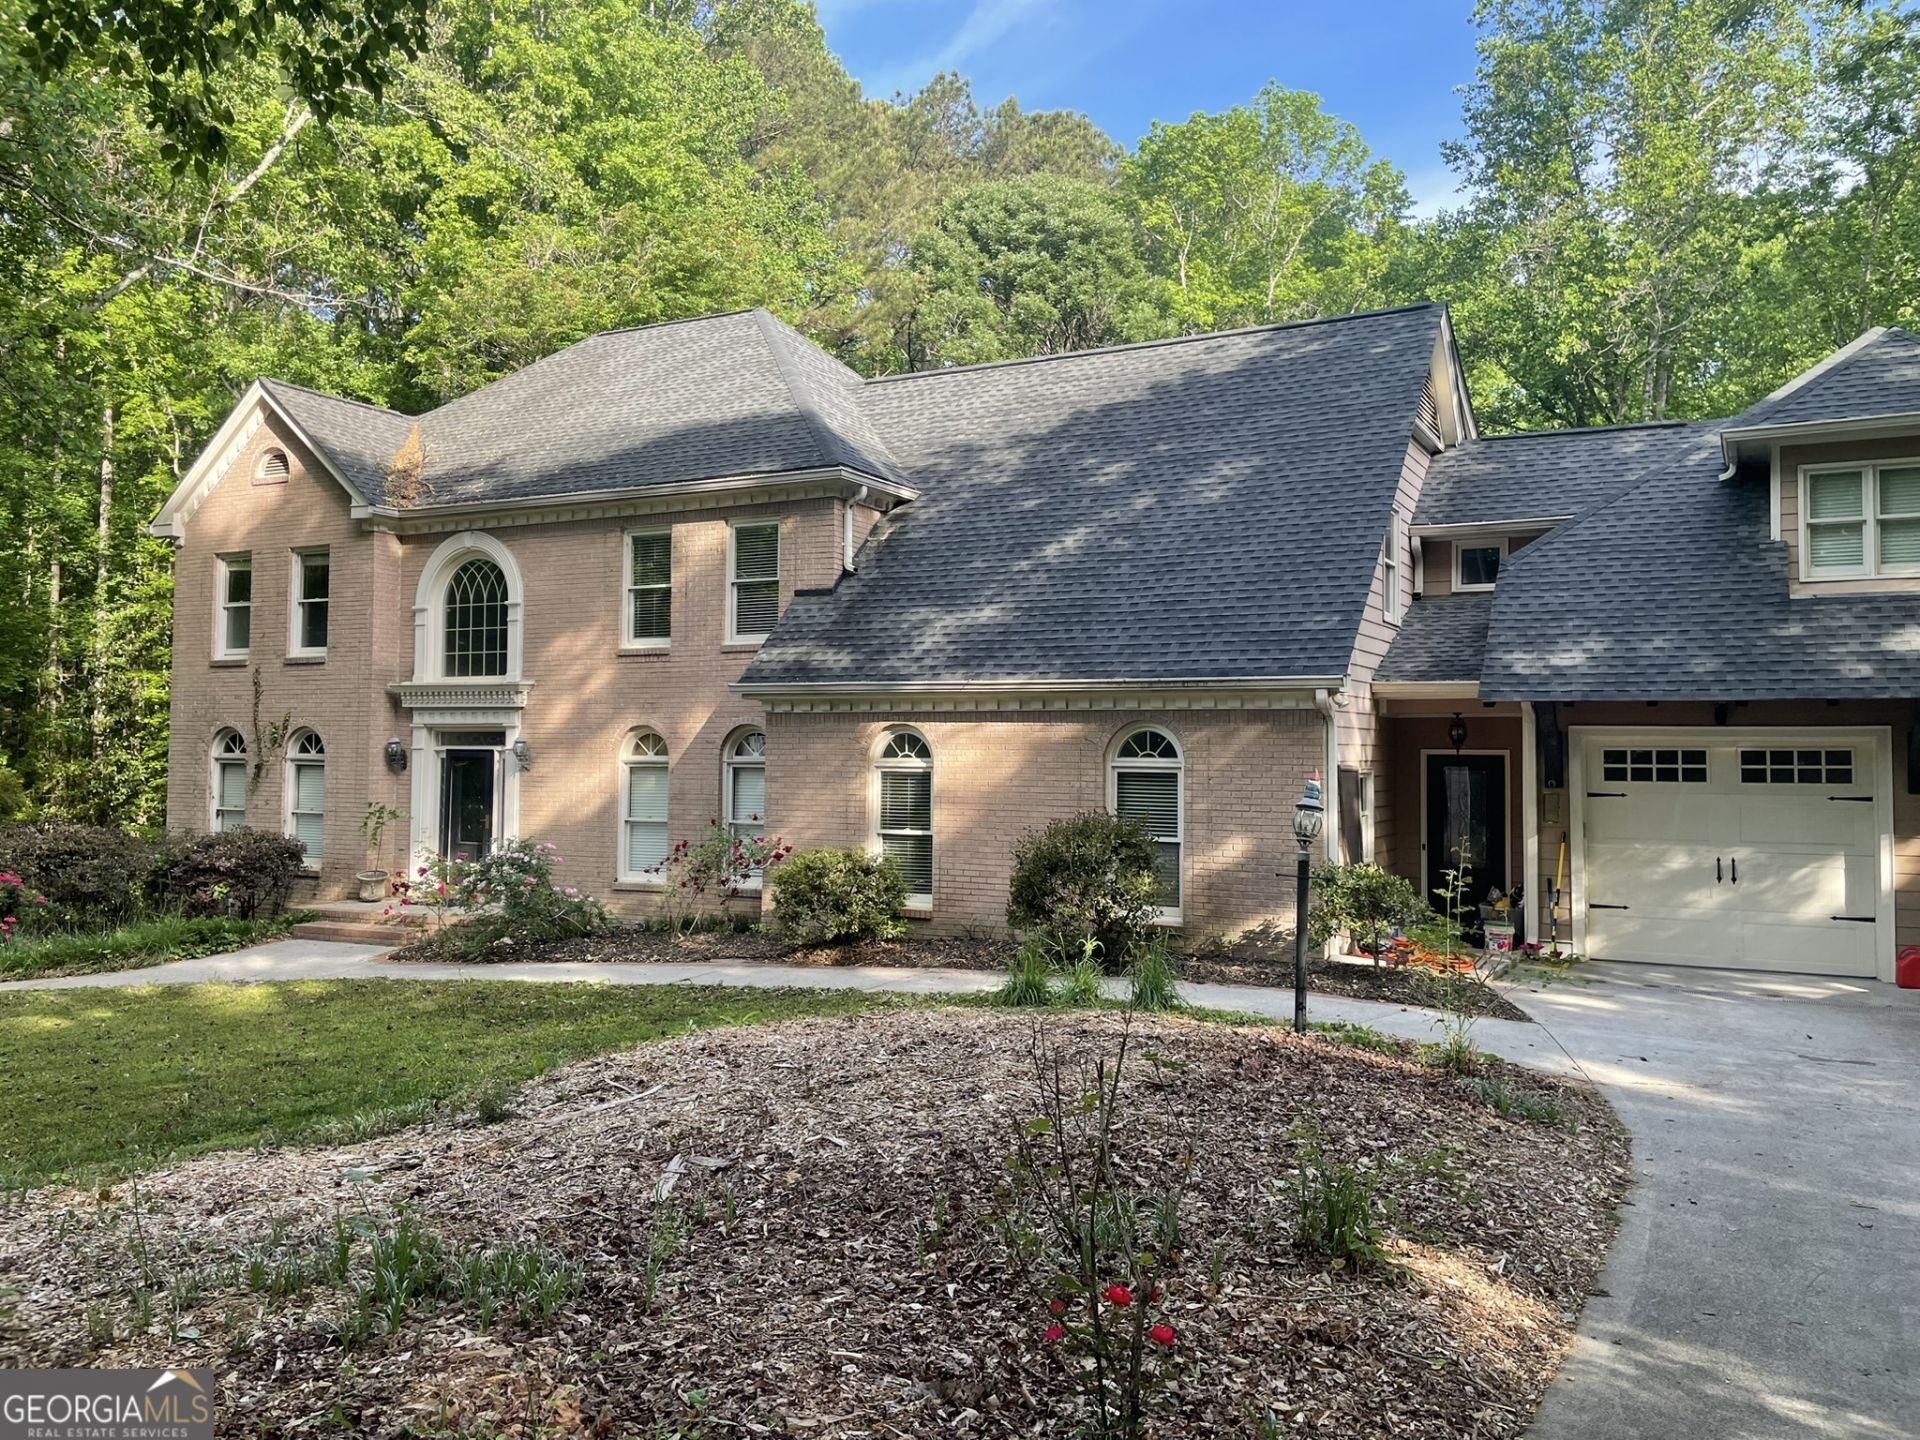
Rare 2.5+ Acre Private Estate | 5,700+ Sq Ft | Parkview district | Saltwater pool and spa Nestled on over 2.5 wooded acres in the highly desired Parkview district, this spacious estate presents a rare chance to own a large private property in one of Gwinnett County's most coveted locations. Huge outdoor entertaining area with heated in-ground saltwater pool, waterfall spa, outdoor fireplace, giant deck overlook and full adjacent pool kitchen and bathroom. Surrounded by mature trees and natural beauty, the property is bordered by a spring-fed brook that flows into Garner Creek, creating a peaceful natural setting rarely found close to Atlanta, Emory, CDC, and Midtown. The home offers approximately 5,700+ sq ft of interior space with a versatile layout that includes six bedrooms and six bathrooms, including a huge master suite plus a downstairs apartment with independent access, multiple living areas, lots of closet and storage space, and various bonus spaces ready to be personalized for modern living. With its large footprint, private acreage, and unique layout, this property offers an excellent opportunity for buyers looking to personalize a home while enjoying immediate access to Gwinnett County's most amazing educational opportunities and established communities. Nature lovers will value the wooded surroundings, creek frontage, and spacious lot, providing both rare privacy and space to craft a truly unique living experience. Highlights Include * Chef's kitchen with granite countertops, large island, natural gas range, and double ovens * Spacious primary master suite with sitting area, fireplace, office space, and dual closets * Multiple gathering spaces including loft, sunroom, and flexible bonus rooms * Finished basement apartment with private access, fireplace, kitchenette, full bath, and two additional bedrooms * Outdoor entertaining area with heated in-ground saltwater pool, waterfall spa, outdoor fireplace, and full pool kitchen * Attached two car garage plus additional driveway parking Recent Major Updates * Roof replaced within the last 3 years * Upgraded new septic system installed within the last 2 years * Most pool equipment replaced and upgraded in last 1-5 years Open to considering reasonable repair issues or price adjustments based on the buyer's inspection findings. Property is being offered in its current move in ready condition
Property Features
Property Type: Residential - Single Family
Basement: Bath Finished, Daylight, Interior Entry, Exterior Entry, Finished, Full
Basement: Yes
Cooling: Electric, Ceiling Fan(s), Central Air, Attic Fan
Fenced: Yes
Fireplaces: 3
Garage: 2 car attached
Heating: Natural Gas, Forced Air
Home Style: Brick 3 Side, Traditional
Lot Size: 2.56 Acres
Roof Type: Composition
Stories: 2.0
Taxes: $11,524
Year Built: 1987
Feature Descriptions
Additional Rooms: Laundry, Bonus Room, Exercise Room, Family Room, Library, Office, Game Room, Sun Room
Amenities: Street Lights
Appliances: Gas Water Heater, Dishwasher, Disposal, Microwave, Refrigerator
Days on Site: 2
Dining Room: Separate Room
Exterior: Concrete
Exterior: Garden, Sprinkler System
Fencing: Fenced
Fireplace Type: Basement, Family Room, Master Bedroom, Outside, Gas Starter
Flooring: Carpet, Hardwood
Frontage: River
Interior: Bookcases, High Ceilings, Rear Stairs, Separate Shower, Walk-In Closet(s), Wet Bar
Kitchen: Breakfast Room, Kitchen Island, Second Kitchen, Solid Surface Counters, Walk-in Pantry
Parking Notes: Garage, Attached, Garage Door Opener
Pool Features: Pool/Spa Combo, In Ground
Security: yes
Security Features: Security System
Sewer: Septic Tank
Swimming Pool: Yes
Topography: Level, Private
Utilities: Cable Available
Vegetation: Wooded
Water: Public
Water: Stream, No Dock Or Boathouse, Creek
Window Features: Skylight(s)
Local Schools
High School: Parkview
Middle School: Trickum
Elementary School: Camp Creek
Listed By / Shown By
Listed By
Agency Name: Trelora Realty, Inc.
Agency Phone: 404-383-0700
Shown By
Agent Name: Prisavia Croft
Agent Phone: (423) 544-0509
Agency Title: Crye-Leike Real Estate Services

Source: GAMLS
Estimate Your Payment
Estimated Payment
$ 3,981.01 per month $2,670.68 Principal & Interest $960.33 Property Tax $350.00 Homeowner's InsuranceChange Payment Information



Privacy Policy / DMCA Notice / ADA Accessibility


This site is hosted, designed and copyright
© 1994 - 2026 by
Delta Media Group, Inc. -- Patent Pending --
5279 Rocky Hill Drive Sw | MLS# 10770614
This single family home located at 5279 Rocky Hill Drive Sw, Lilburn, GA 30047 is currently listed for sale with an asking price of $1,200,000. This property was built in 1987 and has 6 bedrooms and 4 full and 2 partial baths with 6938 sq. ft.Search Lilburn real estate on pcroft.crye-leike.com today.