Prisavia Croft
REALTOR®, AHWD, C2EX, CBR, RPR, SNP



BEDS4
BATHS4 full 1 partial
SQUARE FEET3,257
MLS#10800479
STATUSNew
PROPERTY TYPEResidential - Single Family
SUBDIVISIONEvergreen Lakes
NEIGHBORHOODLilburn
Property Description
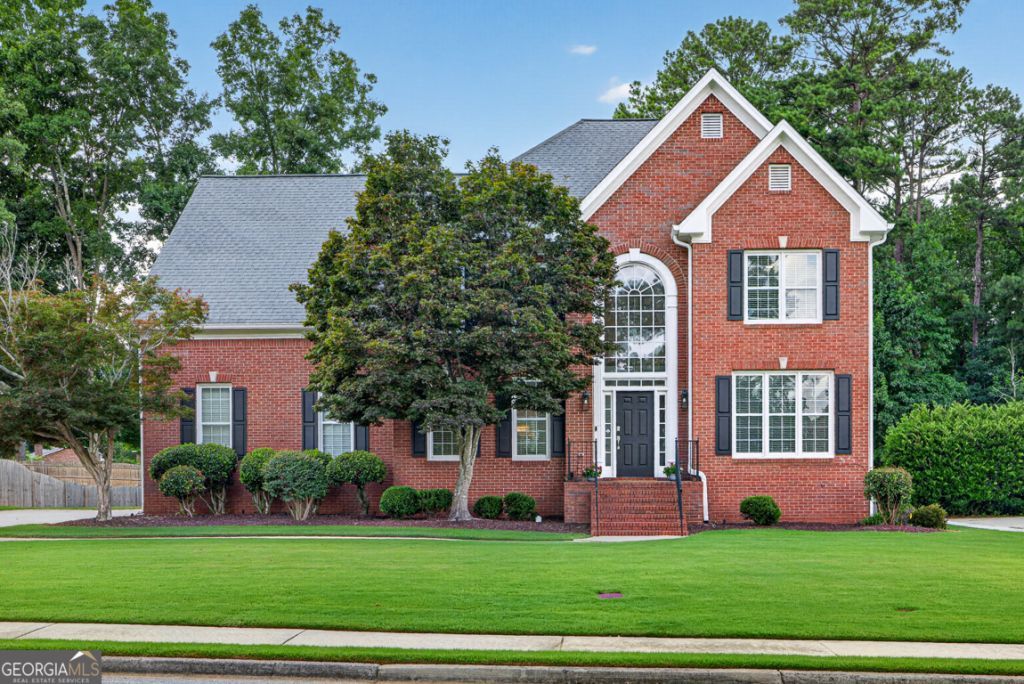
MULTIPLE OFFERS RECEIVED. PLEASE SUBMIT HIGHEST & BEST OFFER BY SUNDAY, JULY 12 @6PM. Welcome to 5307 Candleberry Drive in the highly sought-after Parkview School District. This stunning 4-bedroom, 4.5-bath home offers upscale appointments, thoughtful upgrades, and luxurious details throughout. From the moment you enter the impressive two-story foyer with its elegant chandelier, you'll appreciate the beautiful updates, including new luxury flooring, designer lighting, fresh interior paint, and extensive custom molding that creates a sophisticated, upscale feel throughout the home. The renovated kitchen is a chef's dream, featuring updated cabinetry, gorgeous quartz countertops, top-of-the-line stainless steel appliances, a 5-burner gas cooktop, and a stylish wet bar. The spacious family room is warm and inviting, highlighted by a custom-designed fireplace mantel and surround that serves as the focal point. Just off the family room, the oversized covered porch offers the perfect setting for entertaining guests, grilling with family, or simply relaxing while enjoying views of the beautifully landscaped backyard. The staircase has been beautifully updated with new flooring and custom railings. Upstairs, you'll find a spacious guest suite complete with a private full bath and walk-in closet, an updated hall bathroom, and an exceptional primary suite featuring a large sitting area overlooking the peaceful backyard. The luxurious, fully renovated primary bath boasts a separate tiled shower, soaking tub, dual vanities, updated flooring, mirrors, and designer lighting. The custom his-and-hers walk-in closet is thoughtfully designed with wood shelving and abundant storage. Located in the desirable Evergreen Lakes community, residents enjoy outstanding neighborhood amenities including a swimming pool, tennis courts, and a playground-everything today's families are looking for. Enjoy the convenience of walking to Mountain Park Park or Mountain Park Elementary School, while being just minutes from the heart of the Parkview/Lilburn community, shopping, dining, and major highways for an easy commute. This exceptional home perfectly combines luxury, comfort, convenience, and an unbeatable location in one of Lilburn's most sought-after communities.
Property Features
Property Type: Residential - Single Family
Basement: Bath Finished, Boat Door, Daylight, Exterior Entry, Full, Interior Entry
Basement: Yes
Cooling: Central Air
Fireplaces: 1
Heating: Central
Home Style: Brick 3 Side
Lot Size: 0.35 Acres
Roof Type: Composition
Stories: 2.0
Taxes: $6,795
Year Built: 1993
Feature Descriptions
Additional Rooms: Family Room, Foyer, Keeping Room, Laundry
Amenities: Clubhouse, Playground, Pool, Sidewalks, Street Lights, Swim Team, Tennis Court(s), Near Shopping
Appliances: Convection Oven, Dishwasher, Disposal, Double Oven, Dryer, Gas Water Heater, Microwave
Days on Site: 1
Dining Room: Seats 12+, Separate Room
Exterior: Brick, Wood Siding
Flooring: Laminate
Foundation: Pillar/Post/Pier
Interior: Double Vanity, High Ceilings, Separate Shower, Soaking Tub, Tile Bath, Tray Ceiling(s), Entrance Foyer, Walk-In Closet(s), Wet Bar
Kitchen: Breakfast Room, Pantry, Solid Surface Counters, Walk-in Pantry
Parking Notes: Garage, Garage Door Opener
Sewer: Public Sewer
Swimming Pool: Yes
Topography: Level
Utilities: Cable Available, Electricity Available, High Speed Internet, Natural Gas Available
Water: Public
Local Schools
High School: Parkview
Middle School: Trickum
Elementary School: Mountain Park
Listed By / Shown By
Listed By
Agency Name: Virtual Properties Realty.com
Agency Phone: 770-495-5050
Shown By
Agent Name: Prisavia Croft
Agent Phone: (423) 544-0509
Agency Title: Crye-Leike Real Estate Services

Source: GAMLS
Estimate Your Payment
Estimated Payment
$ 2,164.69 per month $1,413.23 Principal & Interest $566.25 Property Tax $185.21 Homeowner's InsuranceChange Payment Information



Privacy Policy / DMCA Notice / ADA Accessibility


This site is hosted, designed and copyright
© 1994 - 2026 by
Delta Media Group, Inc. -- Patent Pending --
5307 Candleberry Drive Sw | MLS# 10800479
This single family home located at 5307 Candleberry Drive Sw, Lilburn, GA 30047 is currently listed for sale with an asking price of $635,000. This property was built in 1993 and has 4 bedrooms and 4 full and 1 partial baths with 3257 sq. ft. Candleberry Drive Sw is located in the Evergreen Lakes subdivision. Search Evergreen Lakes real estate on pcroft.crye-leike.com today.