Prisavia Croft
REALTOR®, AHWD, C2EX, CBR, RPR, SNP



BEDS4
BATHS3 full
SQUARE FEET2,731
MLS#10719230
STATUSActive
PROPERTY TYPEResidential - Single Family
SUBDIVISIONSilver Fox Reserve
NEIGHBORHOODOakwood
Property Description
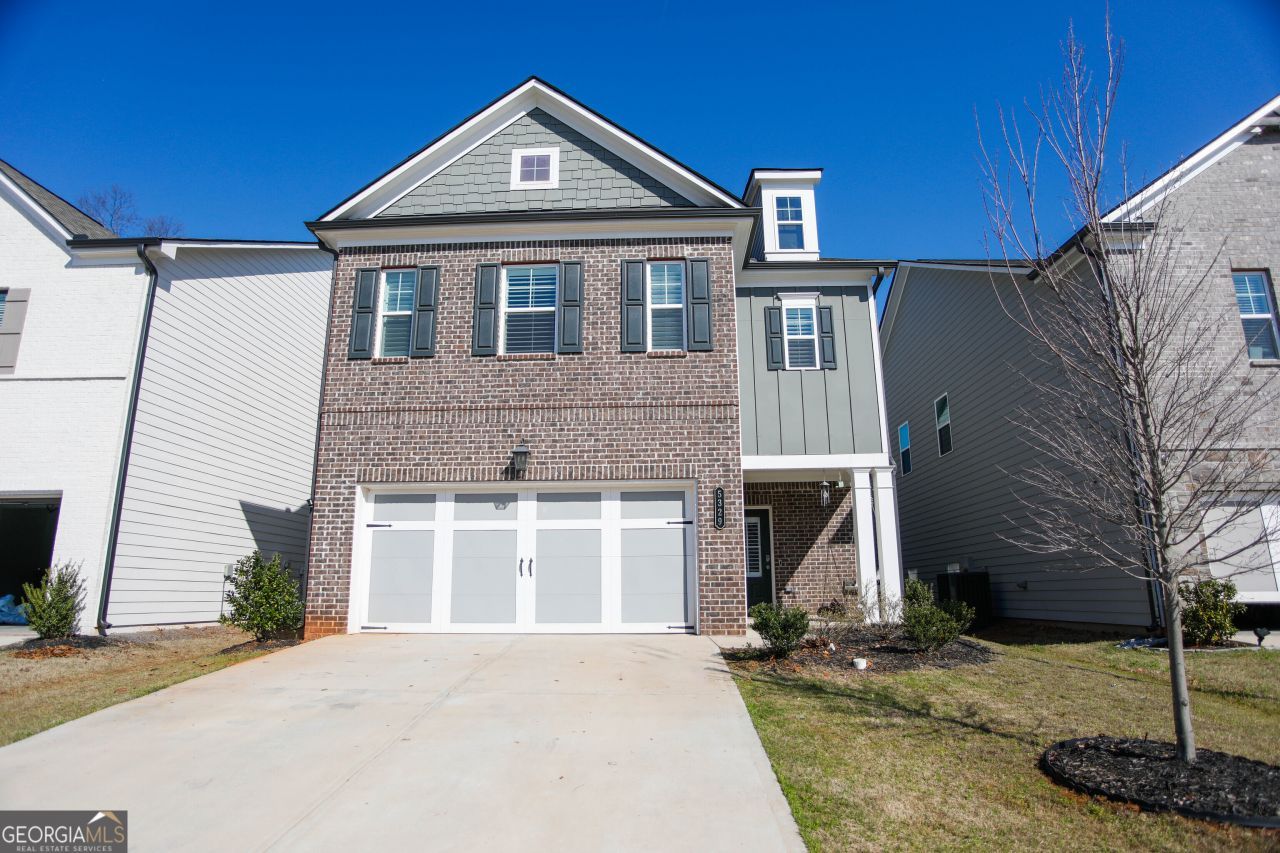
Welcome home to this beautiful 4-bedroom, 3-bath residence in Oakwood! This spacious home features a versatile loft area and a private 2-car garage, offering both comfort and functionality for modern living. The main level includes a convenient guest suite with a full bathroom, perfect for visitors or multi-generational living. The open-concept great room flows seamlessly into the kitchen, which features a large center island with bar-stool seating, ideal for entertaining and everyday meals. A dining area just off the kitchen provides a great space for gatherings. Enjoy outdoor living with a screened-in back porch, a large rear patio/deck, and a fully fenced backyard, perfect for relaxing or hosting friends and family. Upstairs, you'll find the primary suite, a spacious loft area, a hall bathroom, and a conveniently located laundry room. Located just minutes from local schools and easy access to Interstate 985, this home offers both convenience and comfort. Residents also enjoy access to the community's large swimming pool, perfect for summer days. Don't miss the opportunity to make this wonderful home yours!
Property Features
Property Type: Residential - Single Family
Basement: None
Cooling: Central Air
Fenced: Yes
Fireplaces: 1
Garage: 2 car attached
Heating: Central
Home Style: Brick Front, Craftsman
Lot Size: 0.11 Acres
Stories: 2.0
Taxes: $3,146
Year Built: 2023
Feature Descriptions
Additional Rooms: Laundry, Loft
Amenities: Pool, Street Lights
Appliances: Dishwasher, Disposal, Microwave
Days on Site: 61
Exterior: Concrete
Fencing: Back Yard, Fenced, Privacy, Wood
Fireplace Type: Family Room
Flooring: Carpet, Laminate, Tile
Foundation: Slab
Interior: Double Vanity, High Ceilings, In-Law Floorplan
Kitchen: Breakfast Bar, Kitchen Island, Walk-in Pantry
Parking Notes: Garage, Attached, Kitchen Level, Garage Door Opener
Security Features: Carbon Monoxide Detector(s), Smoke Detector(s)
Sewer: Public Sewer
Swimming Pool: Yes
Topography: Level, Private
Utilities: Cable Available, Electricity Available, High Speed Internet, Sewer Available, Underground Utilities, Water Available
Water: Public
Water: No Dock Or Boathouse
Window Features: Double Pane Windows
Local Schools
High School: West Hall
Middle School: West Hall
Elementary School: Everwood
Listed By / Shown By
Listed By
Agency Name: Keller Williams Realty Atl. Partners
Agency Phone: 678-318-5000
Shown By
Agent Name: Prisavia Croft
Agent Phone: (423) 544-0509
Agency Title: Crye-Leike Real Estate Services

Source: GAMLS
Estimate Your Payment
Estimated Payment
$ 1,356.91 per month $967.90 Principal & Interest $262.17 Property Tax $126.85 Homeowner's InsuranceChange Payment Information



Privacy Policy / DMCA Notice / ADA Accessibility


This site is hosted, designed and copyright
© 1994 - 2026 by
Delta Media Group, Inc. -- Patent Pending --
5329 Fox Hill Lane | MLS# 10719230
This single family home located at 5329 Fox Hill Lane, Oakwood, GA 30566 is currently listed for sale with an asking price of $434,900. This property was built in 2023 and has 4 bedrooms and 3 full baths with 2731 sq. ft. Fox Hill Lane is located in the Silver Fox Reserve subdivision. Search Silver Fox Reserve real estate on pcroft.crye-leike.com today.