Prisavia Croft
REALTOR®, AHWD, C2EX, CBR, RPR, SNP



BEDS5
BATHS4 full 1 partial
SQUARE FEET4,477
MLS#10767846
STATUSActive Under Contract
PROPERTY TYPEResidential - Single Family
SUBDIVISIONCastlebrooke
NEIGHBORHOODCumming
Property Description
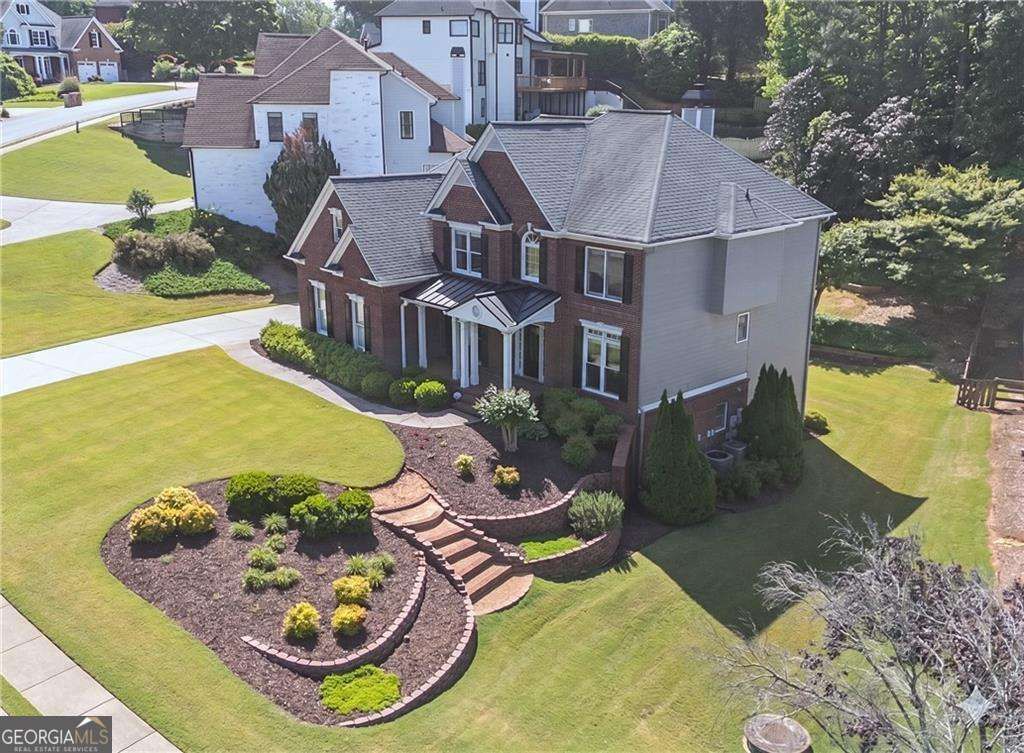
Ideally situated with quick access to GA-400 and served by top-rated schools, this impeccably maintained home boasts exquisite landscaping across both the front and backyards. Located in Castlebrooke you will enjoy the club like neighborhood amenities which include a pool, club house with meeting room, tennis and pickle-ball courts, basketball court, playground, and private fishing pond. The quiet backyard feels like a nature escape and comes with ample flat yard space for play, and the added benefit of an affordable fencing option by simply connecting to the neighbors' existing lines. The interior welcomes you with a grand 2-story living room and a functional 2-sided staircase providing second level access from both the foyer and the main living area. At the heart of the home, the updated kitchen features sleek Quartz counters, white cabinetry, stainless steel appliances, and direct line of sight to the two-story living room. The main floor also has an updated laundry room and a sunroom addition that will function perfectly as a home office, guest suite, or playroom. At the entrance of the home you will find a formal dining room currently being used as an office. and a dedicated office in the formal sitting room. Upstairs, the modern redone primary suite is a true sanctuary with a soaking tub, frameless glass shower, and a custom walk-in closet system. The jack-n-jill bathroom and additional ensuite bathroom were both updated with new tile, flooring, and countertops. The living space extends outdoors to a huge screened-in porch addition which has become the owners' favorite room in the home. The two over head fans make summer afternoons comfortable and help you enjoy the backyard while staying bug free. Downstairs there is a finished basement complete with a full bedroom and bathroom, and walkout access to the lower patio and backyard. Totaling 5 bedrooms and 4.5 bathrooms, this updated residence offers a new owner the rare opportunity to take over stewardship from the original owners who built it in 2001 and have maintained it like their forever home.
Property Features
Property Type: Residential - Single Family
Basement: Bath Finished, Daylight, Exterior Entry, Finished, Full, Interior Entry
Basement: Yes
Cooling: Ceiling Fan(s), Central Air, Zoned
Fireplaces: 1
Garage: 2 car attached
Heating: Central, Forced Air, Natural Gas, Zoned
Home Style: Brick Front, Traditional
Lot Size: 0.38 Acres
Roof Type: Composition
Stories: 3.0
Taxes: $4,955
Year Built: 2001
Feature Descriptions
Additional Rooms: Bonus Room, Den, Family Room, Game Room, Great Room, Laundry
Amenities: Clubhouse, Lake, Pool, Sidewalks, Tennis Court(s), Walk To Schools, Near Shopping
Appliances: Dishwasher, Disposal, Microwave, Refrigerator
Days on Site: 6
Dining Room: Separate Room
Exterior: Garden
Exterior: Brick
Fireplace Type: Factory Built, Family Room, Gas Starter
Flooring: Carpet, Hardwood
Foundation: Slab
Interior: Bookcases, Double Vanity, Rear Stairs, Tray Ceiling(s), Walk-In Closet(s)
Kitchen: Breakfast Area, Breakfast Room, Kitchen Island, Pantry, Walk-in Pantry
Parking Notes: Garage, Attached, Kitchen Level, Garage Door Opener, Side/Rear Entrance
Security Features: Carbon Monoxide Detector(s), Smoke Detector(s)
Sewer: Public Sewer
Swimming Pool: Yes
Topography: Level, Private
Utilities: Cable Available, Electricity Available, High Speed Internet, Natural Gas Available, Sewer Available, Underground Utilities, Water Available
Water: Public
Window Features: Double Pane Windows, Window Treatments
Local Schools
High School: Forsyth Central
Middle School: Vickery Creek
Elementary School: Whitlow
Listed By / Shown By
Listed By
Agency Name: eXp Realty
Agency Phone: 888-959-9461
Shown By
Agent Name: Prisavia Croft
Agent Phone: (423) 544-0509
Agency Title: Crye-Leike Real Estate Services

Source: GAMLS
Estimate Your Payment
Estimated Payment
$ 2,350.93 per month $1,713.46 Principal & Interest $412.92 Property Tax $224.55 Homeowner's InsuranceChange Payment Information



Privacy Policy / DMCA Notice / ADA Accessibility


This site is hosted, designed and copyright
© 1994 - 2026 by
Delta Media Group, Inc. -- Patent Pending --
5390 Avonshire Lane | MLS# 10767846
This single family home located at 5390 Avonshire Lane, Cumming, GA 30040 is currently listed for sale with an asking price of $769,900. This property was built in 2001 and has 5 bedrooms and 4 full and 1 partial baths with 4477 sq. ft. Avonshire Lane is located in the Castlebrooke subdivision. Search Castlebrooke real estate on pcroft.crye-leike.com today.