Prisavia Croft
REALTOR®, AHWD, C2EX, CBR, RPR, SNP



BEDS5
BATHS4 full
SQUARE FEET3,523
MLS#10801759
STATUSNew
PROPERTY TYPEResidential - Single Family
SUBDIVISIONHEATHERBROOKE
NEIGHBORHOODAcworth
Property Description
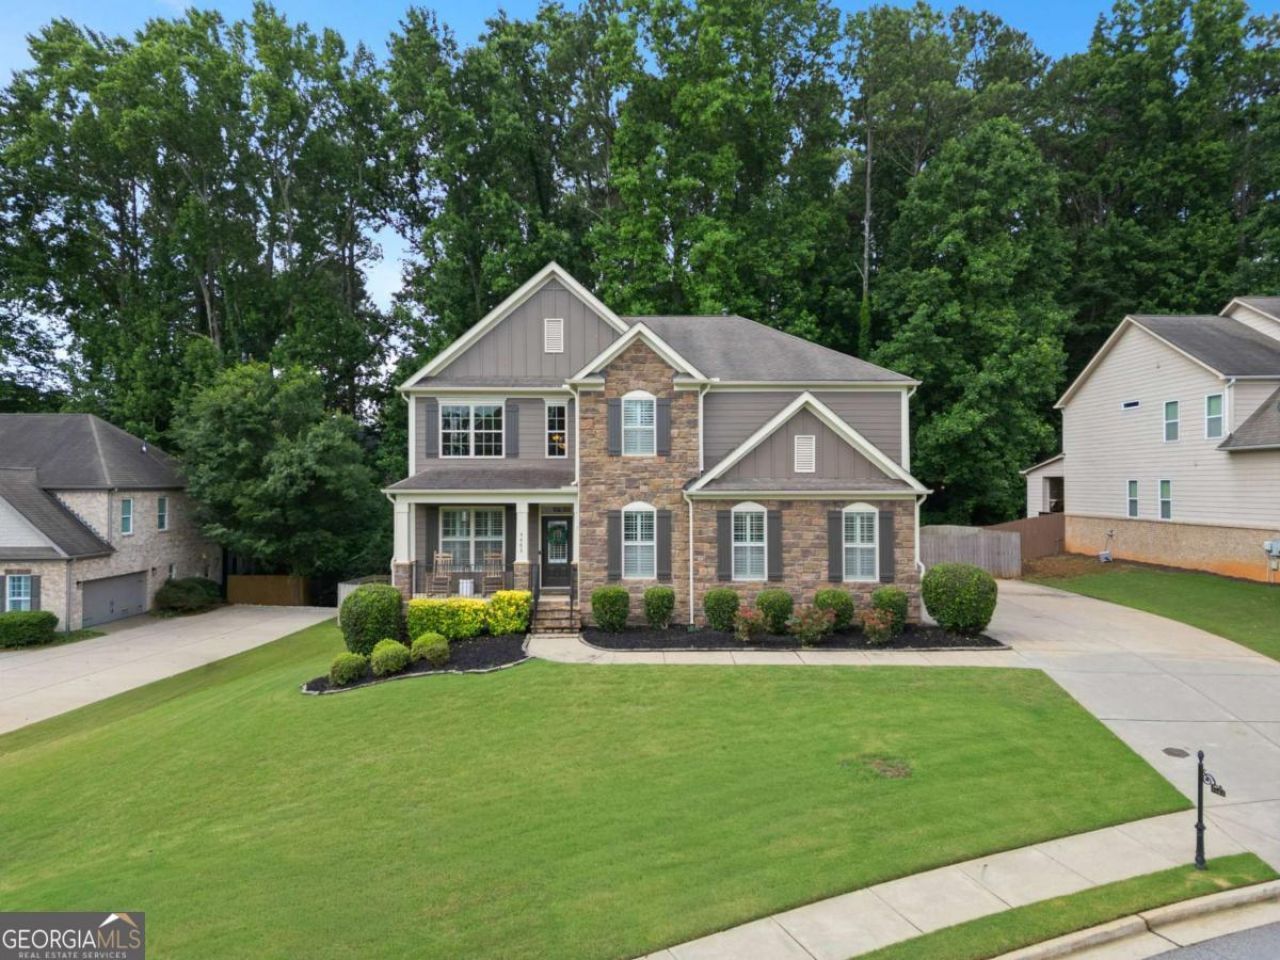
Welcome Home! Where timeless elegance meets modern comfort in one of the area's most desirable communities, zoned for the highly acclaimed Allatoona High School district. Offering 3,523 square feet of thoughtfully designed living space, this exceptional 5-bed/4 bath residence showcases quality craftsmanship, stylish updates, and room to grow! The heart of the home is the beautifully renovated kitchen, featuring contemporary finishes that create the perfect setting for everything from casual family dinners to elegant entertaining. Kitchen leads out to the screened in back deck where you have a fireplace and a spacious area to entertain guest. The upstairs offers a large foyer area where you can use it for a second living room, play area for kids or just a nice decorated area! The luxurious owner's suite serves as a private retreat with a sitting/ reading area that offers a fireplace. The owner's suite bathroom is highlighted by a newly remodeled spa-inspired walk-in shower that brings touch of everyday indulgence. The expansive basement presents endless possibilities. Already stubbed with plumbing for a future bathroom or kitchenette, its ready to become the custom space you've always envisioned. Whether you're dreaming of a guest suite, fitness studio, game room, or additional living area, the protentional is limitless! Plus, one finished room in the basement has already been transformed into a private home theater, creating the ultimate destination for movie nights and entertaining! This home has been meticulously maintained throughout! Perfectly blending sophistication, functionality, and future potential. This home offers an exceptional opportunity to enjoy refined living in a sought-after location with convenient access to shopping, dining, recreating, and top rated schools. This is more than a home, its a lifestyle waiting to be experienced!
Property Features
Property Type: Residential - Single Family
Basement: Bath/Stubbed, Exterior Entry, Full, Interior Entry, Unfinished
Basement: Yes
Cooling: Ceiling Fan(s), Central Air, Electric, Zoned
Fenced: Yes
Fireplaces: 3
Garage: 3
Heating: Natural Gas, Zoned
Home Style: Traditional
Lot Size: 0.36 Acres
Stories: 2.0
Taxes: $6,192
Year Built: 2014
Feature Descriptions
Additional Rooms: Laundry, Media Room
Amenities: Clubhouse, Golf, Park, Playground, Pool, Street Lights, Tennis Court(s), Walk To Schools, Near Shopping
Appliances: Dishwasher, Disposal, Gas Water Heater, Microwave
Dining Room: Seats 12+
Exterior: Balcony
Exterior: Brick, Stone
Fencing: Back Yard, Fenced, Privacy, Wood
Fireplace Type: Factory Built, Family Room, Master Bedroom, Outside
Flooring: Carpet, Hardwood
Foundation: Slab
Interior: High Ceilings, Rear Stairs, Walk-In Closet(s)
Kitchen: Breakfast Area, Breakfast Bar, Kitchen Island, Pantry
Parking Notes: Garage
Security Features: Carbon Monoxide Detector(s), Smoke Detector(s)
Sewer: Public Sewer
Swimming Pool: Yes
Topography: Private
Utilities: Cable Available, Electricity Available, Natural Gas Available, Phone Available, Sewer Available, Underground Utilities, Water Available
Vegetation: Wooded
Water: Public
Window Features: Double Pane Windows
Local Schools
High School: Allatoona
Middle School: Durham
Elementary School: Picketts Mill
Listed By / Shown By
Listed By
Agency Name: Keller Williams Realty
Agency Phone: 678-631-1700
Shown By
Agent Name: Prisavia Croft
Agent Phone: (423) 544-0509
Agency Title: Crye-Leike Real Estate Services

Source: GAMLS
Estimate Your Payment
Estimated Payment
$ 2,303.24 per month $1,580.15 Principal & Interest $516.00 Property Tax $207.08 Homeowner's InsuranceChange Payment Information



Privacy Policy / DMCA Notice / ADA Accessibility


This site is hosted, designed and copyright
© 1994 - 2026 by
Delta Media Group, Inc. -- Patent Pending --
5483 Heatherbrooke Drive Nw | MLS# 10801759
This single family home located at 5483 Heatherbrooke Drive Nw, Acworth, GA 30101 is currently listed for sale with an asking price of $710,000. This property was built in 2014 and has 5 bedrooms and 4 full baths with 3523 sq. ft. Heatherbrooke Drive Nw is located in the HEATHERBROOKE subdivision. Search HEATHERBROOKE real estate on pcroft.crye-leike.com today.