Prisavia Croft
REALTOR®, AHWD, C2EX, CBR, RPR, SNP



BEDS4
BATHS5 full 1 partial
SQUARE FEET5,156
MLS#3624081
STATUSActive
PROPERTY TYPEResidential - Single Family
SUBDIVISIONLayne Baker Bear
Property Description
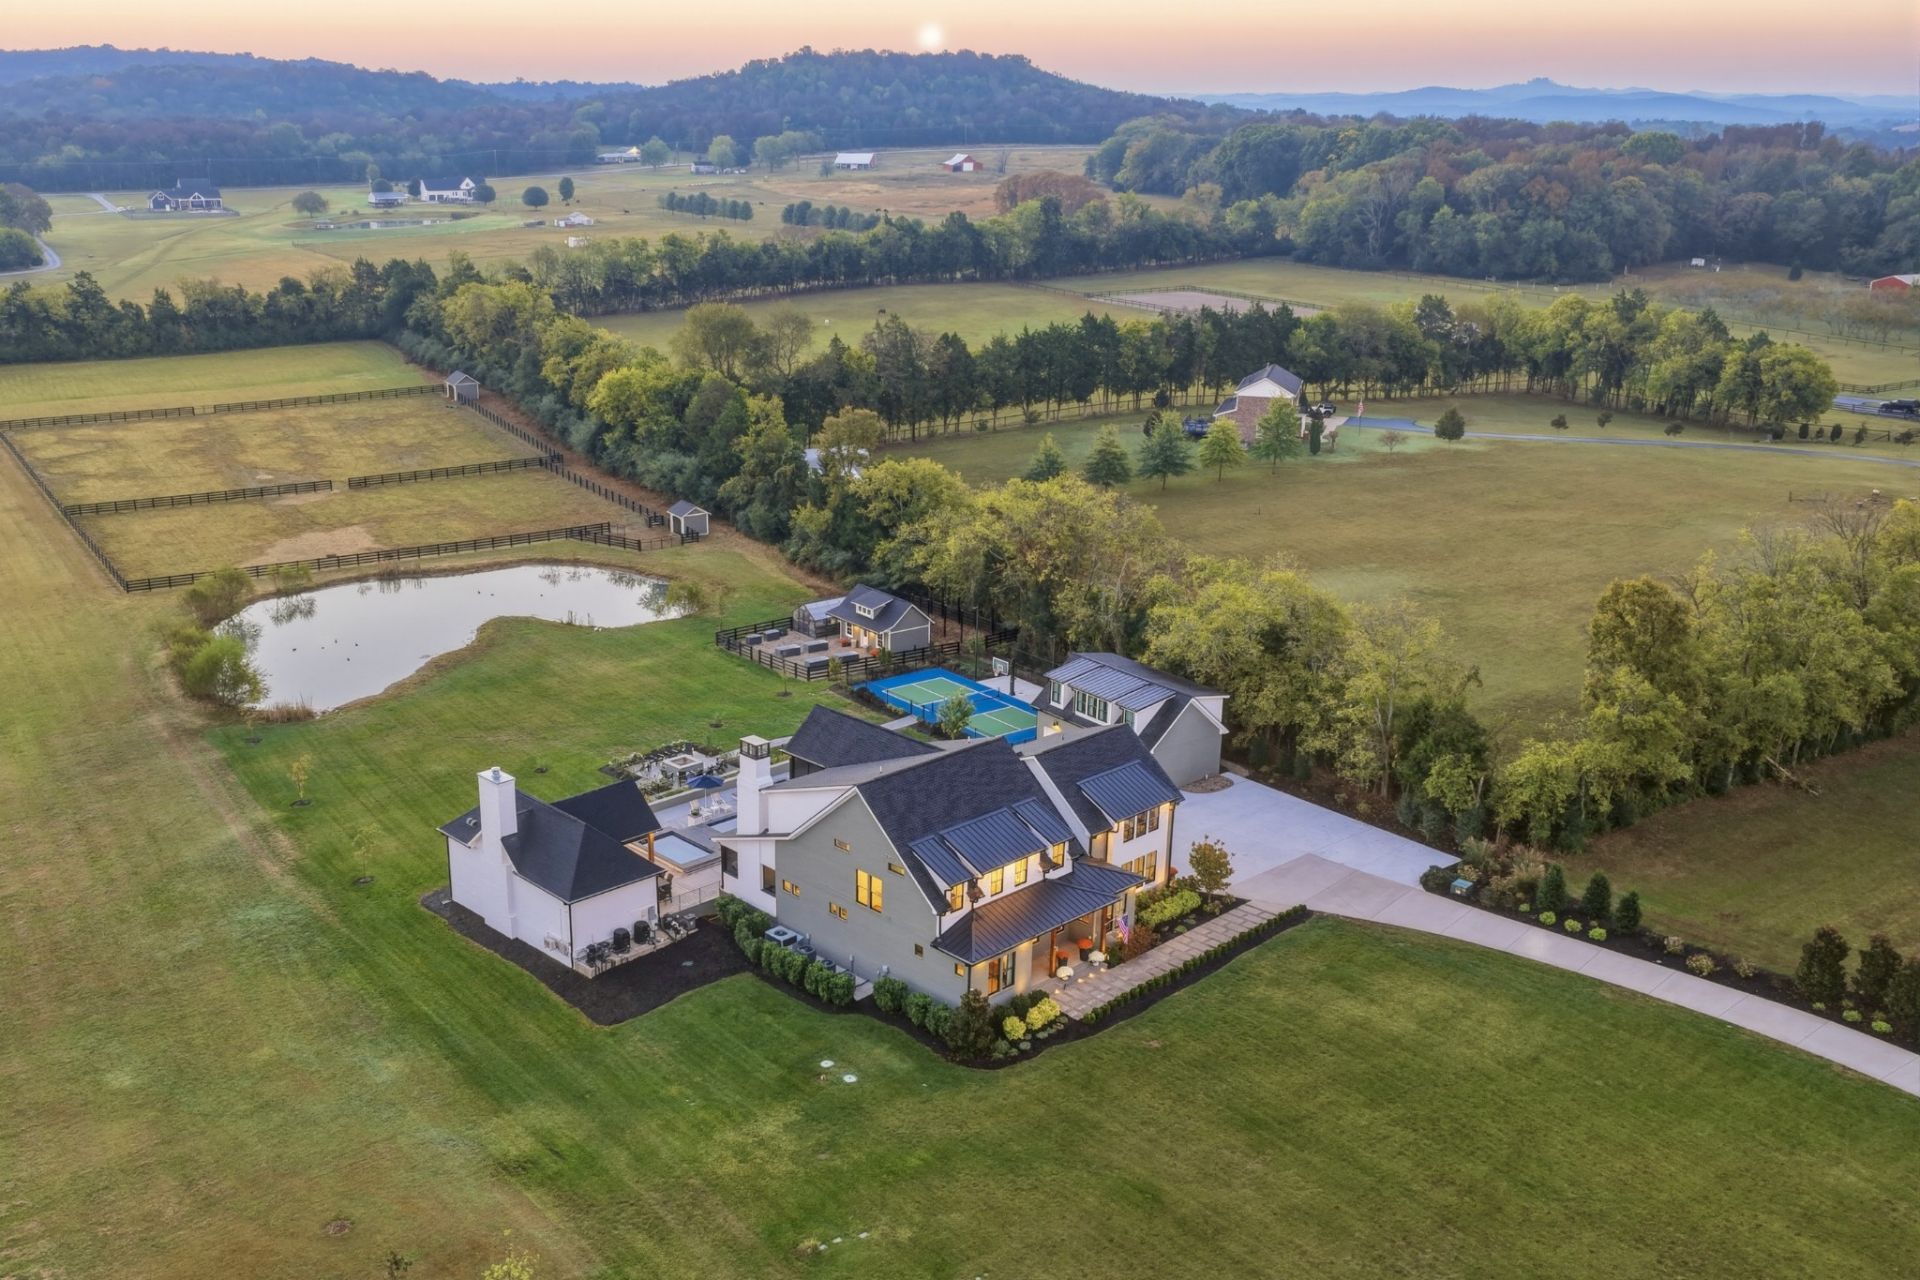
Escape to a 7-acre private sanctuary in Lascassas, where modern luxury, exceptional craftsmanship, and the peace of country living come together! Thoughtfully designed for both everyday comfort and elevated entertaining, this remarkable 4 bedroom, 5.5 bathroom boasts an impressive array of living spaces, including two offices, a media room, bonus room, bunk room, and screened porches on both the main level and upper-level balcony. Inside, discover a completely custom-designed kitchen, a built-in sauna, dog wash station, and custom trim throughout, reflecting the attention to detail found in every corner. Step outside to your own resort-style oasis, featuring an in-ground pool with tanning ledge, hot tub, and a 900 sq ft covered outdoor kitchen and patio, complete with retractable screens and a bathroom. Enjoy a game at the lighted pickleball court, embrace sustainable living with your own custom greenhouse, or just sit and relax by the built-in fire pit! The backyard pond is home to ducks, and the back pastures have split-rail fencing with 2 animal shelters that are currently home to 3 friendly donkeys. Property also offers 2.5-car attached garage, and 3-car detached garage with a full 700 sq ft apartment above! Apartment has full kitchen with living space, 1 bedroom + 1 bathroom-- ideal for family, guests, or renters. This one-of-a-kind property is perfect for both everyday living and entertaining!
Property Features
Property Type: Residential - Single Family
Basement: Crawl Space
Cooling: Central Air, Electric
Fireplaces: 3
Garage: 5
Heating: Central, Heat Pump, Other
Lot Size: 7.18 Acres
Roof Type: Shingle
Stories: 2.0
Taxes: $5,628
Year Built: 2021
Amenities
Air Filter
Built-in Features
Ceiling Fan(s)
Entrance Foyer
Extra Closets
High Ceilings
Open Floorplan
Pantry
Walk-In Closet(s)
High Speed Internet
Kitchen Island
Balcony
Feature Descriptions
Appliances: Double Oven, Cooktop, Dishwasher, Disposal, Dryer, Microwave, Refrigerator, Stainless Steel Appliance(s), Washer
Days on Site: 11
Exterior: Fiber Cement, Brick
Fencing: Partial
Fireplace: Gas, Living Room, Wood Burning
Flooring: Wood, Tile
Laundry: Electric Dryer Hookup, Washer Hookup
Lot: Level, Views
Other Equipment: Irrigation System, Air Purifier
Parcel#: 061 05402 R0106925
Parking: Garage Door Opener, Attached/Detached
Parking Notes: Garage Door Opener, Attached/Detached
Patio/Porch: Patio, Covered, Porch, Screened
Pool: In Ground
Security: Carbon Monoxide Detector(s), Smoke Detector(s)
Sewer: Septic Tank
Swimming Pool: Yes
Topography: Level, Views
Utilities: Electricity Available, Water Available
Water: Private
Water Features: Pond
Room Sizes
Bedroom 1: 17x15
Bedroom 2: 14x13
Bedroom 3: 17x17
Bedroom 4: 12x15
Den: 14x13
Recreation Room: 20x24
Hobby Room: 14x10
Kitchen: 20x19
Living Room: 20x16
Other Room: 17x14
Other Room 2: 18x10
Local Schools
High School: Oakland High School
Middle School: Oakland Middle School
Elementary School: Lascassas Elementary
Listed By / Shown By
Listed By
Agency Name: Onward Real Estate
Agency Phone: 6152345020
Shown By
Agent Name: Prisavia Croft
Agent Phone: (423) 544-0509
Agency Title: Crye-Leike Real Estate Services

Source: Nashville MLS
Estimate Your Payment
Estimated Payment
$ 7,252.94 per month $5,997.90 Principal & Interest $469.00 Property Tax $786.04 Homeowner's InsuranceChange Payment Information




Member Participants (and their affiliated licensees, if applicable) shall indicate on their websites that IDX information is provided exclusively for consumers’ personal non-commercial use, that it may not be used for any purpose other than to identify prospective properties consumers may be interested in purchasing, that the data is deemed reliable but is not guaranteed by MLS GRID, and that the use of the MLS GRID Data may be subject to an end user license agreement prescribed by the Member Participant’s applicable MLS if any and as amended from time to time. MLS GRID may, at its discretion, require use of other disclaimers as necessary to protect Member Participant, and/or their MLS from liability.
Based on information submitted to the MLS GRID. All data is obtained from various sources and may not have been verified by broker or MLS GRID. Supplied Open House Information is subject to change without notice. All information should be independently reviewed and verified for accuracy. Properties may or may not be listed by the office/agent presenting the information.
Privacy Policy / DMCA Notice / ADA Accessibility


This site is hosted, designed and copyright
© 1994 - 2026 by
Delta Media Group, Inc. -- Patent Pending --
5514 Browns Mill Rd | MLS# 3624081
This single family home located at 5514 Browns Mill Rd, Lascassas, TN 37085 is currently listed for sale with an asking price of $2,695,000. This property was built in 2021 and has 4 bedrooms and 5 full and 1 partial baths with 5156 sq. ft. Browns Mill Rd is located in the Layne Baker Bear subdivision. Search Layne Baker Bear real estate on pcroft.crye-leike.com today.