Prisavia Croft
REALTOR®, AHWD, C2EX, CBR, RPR, SNP



BEDS4
BATHS2 full 1 partial
SQUARE FEET2,454
MLS#10800466
STATUSNew
PROPERTY TYPEResidential - Single Family
SUBDIVISIONRivercrest Estates
NEIGHBORHOODLagrange
Property Description
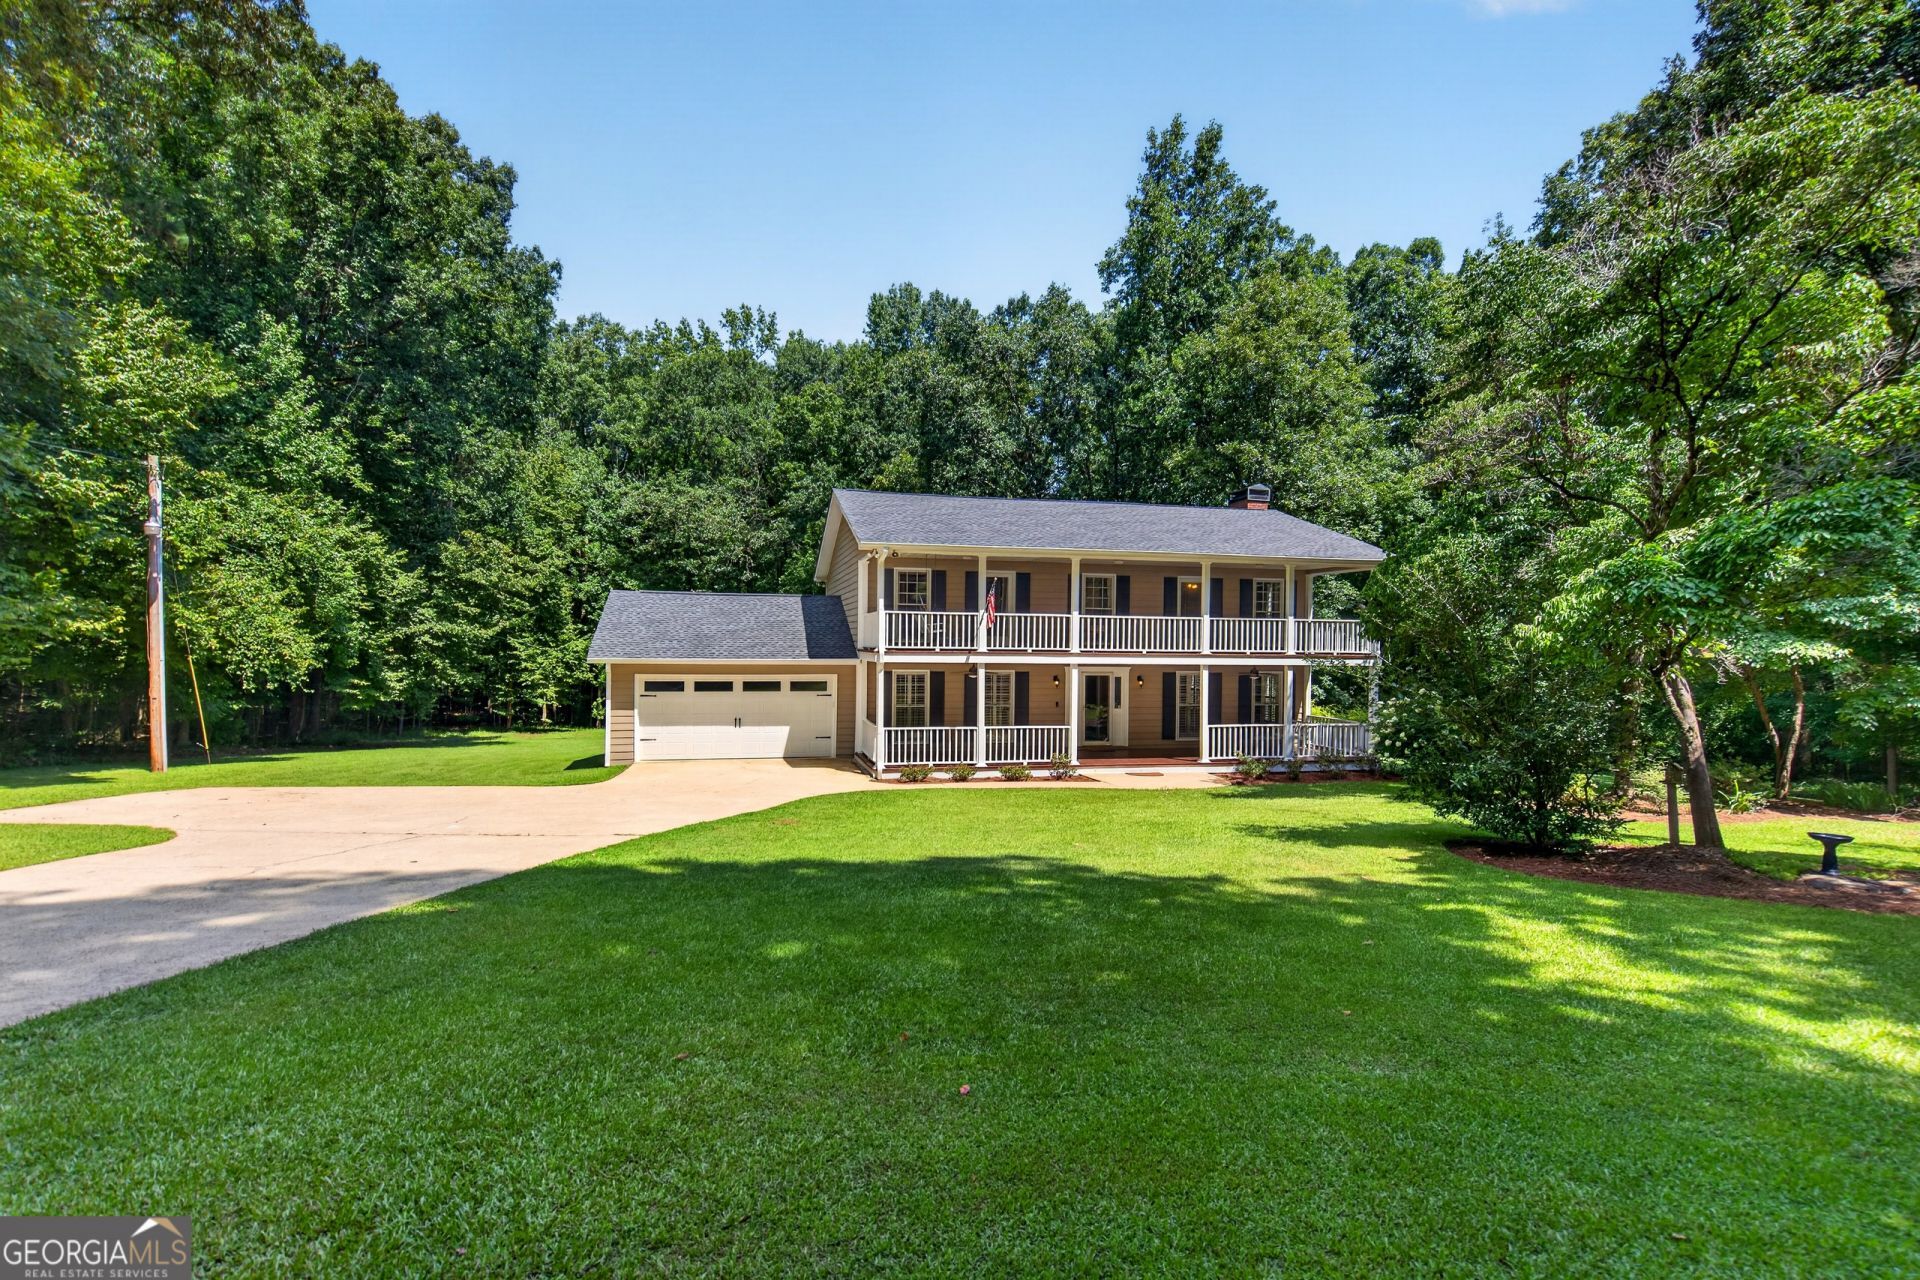
Welcome Home to Newton Road - Where Privacy, Quality, and Lake Living Come Together! Tucked away on a peaceful 1.53-acre lot just moments from West Point Lake, this custom-built, one-owner home offers the perfect blend of timeless craftsmanship, modern updates, and everyday comfort. With 2,454 square feet, 4 bedrooms, 2.5 bathrooms, and an incredible 880 square feet of covered porches spanning both the first and second levels, this exceptional property is ready to welcome its next owners. Step inside the inviting foyer and immediately feel at home. The thoughtfully designed floor plan features a spacious formal dining room and an oversized living room anchored by a stunning 100+ year-old reclaimed wood mantel surrounding the cozy wood-burning fireplace-creating a warm and inviting centerpiece for gatherings with family and friends. The heart of the home is the beautifully updated kitchen, remodeled just three years ago with gorgeous granite countertops, a stylish backsplash, stainless steel appliances, a large center island, and a custom-built pantry with convenient sliding drawers, making both cooking and organization a breeze. Escape to the oversized owner's suite where you'll find a true retreat complete with a luxurious whirlpool soaking tub, separate tiled walk-in shower, and not one, but two walk-in closets with custom shelving systems. Step directly from your bedroom onto the expansive second-level porch and soak in the peaceful surroundings, gentle breeze, and unmatched privacy while enjoying the beauty of nature. The spacious lower-level porch offers even more room to relax, entertain, or simply unwind while overlooking your private backyard oasis. And the best part? A short stroll through the woods leads you directly to the beauty of West Point Lake (meets all dock requirements / verbal dock approval), making this home a dream for nature lovers, outdoor enthusiasts, and anyone seeking peaceful surroundings. Additional features include hardwood flooring, carpeted bedrooms, tiled bathrooms, a spacious mudroom off the garage, an oversized linen closet, and a backyard storage/utility shed for all your tools and outdoor equipment. This rare custom-built, one-owner home has been lovingly maintained and offers a location, setting, and lifestyle that's hard to find. Verbal dock approval adds even more appeal for those dreaming of lake life. Don't miss your opportunity to make this incredible Newton Road property yours. Call your favorite REALTOR today before this one is gone-you'll be glad you did!
Property Features
Property Type: Residential - Single Family
Basement: None
Cooling: Ceiling Fan(s), Central Air
Fireplaces: 1
Heating: Central
Home Style: Colonial
Lot Size: 1.53 Acres
Roof Type: Composition
Stories: 2.0
Taxes: $2,920
Year Built: 1986
Feature Descriptions
Additional Rooms: Family Room, Foyer, Laundry
Appliances: Cooktop, Dishwasher, Microwave, Oven, Refrigerator, Stainless Steel Appliance(s)
Days on Site: 8
Dining Room: Separate Room
Fireplace Type: Living Room, Wood Burning Stove
Flooring: Carpet, Hardwood, Tile
Frontage: Lakefront
Interior: Separate Shower, Tile Bath, Walk-In Closet(s)
Kitchen: Breakfast Area, Breakfast Bar, Kitchen Island, Pantry, Solid Surface Counters
Parking Notes: Guest, Garage, Storage, Assigned, Attached, Parking Pad, Kitchen Level, Garage Door Opener
Sewer: Septic Tank
Structures: Shed(s)
Topography: Level, Private, Steep Slope
Utilities: Cable Available, Electricity Available, High Speed Internet, Other, Phone Available
Vegetation: Cleared, Grassed, Partially Wooded
Water: Public
Water: Lake
Local Schools
High School: Troup
Middle School: Long Cane
Elementary School: Long Cane
Listed By / Shown By
Listed By
Agency Name: RE/MAX Results
Agency Phone: 706-845-7000
Shown By
Agent Name: Prisavia Croft
Agent Phone: (423) 544-0509
Agency Title: Crye-Leike Real Estate Services

Source: GAMLS
Estimate Your Payment
Estimated Payment
$ 1,249.97 per month $890.00 Principal & Interest $243.33 Property Tax $116.64 Homeowner's InsuranceChange Payment Information



Privacy Policy / DMCA Notice / ADA Accessibility


This site is hosted, designed and copyright
© 1994 - 2026 by
Delta Media Group, Inc. -- Patent Pending --
552 Newton Road | MLS# 10800466
This single family home located at 552 Newton Road, Lagrange, GA 30240 is currently listed for sale with an asking price of $399,900. This property was built in 1986 and has 4 bedrooms and 2 full and 1 partial baths with 2454 sq. ft. Newton Road is located in the Rivercrest Estates subdivision. Search Rivercrest Estates real estate on pcroft.crye-leike.com today.