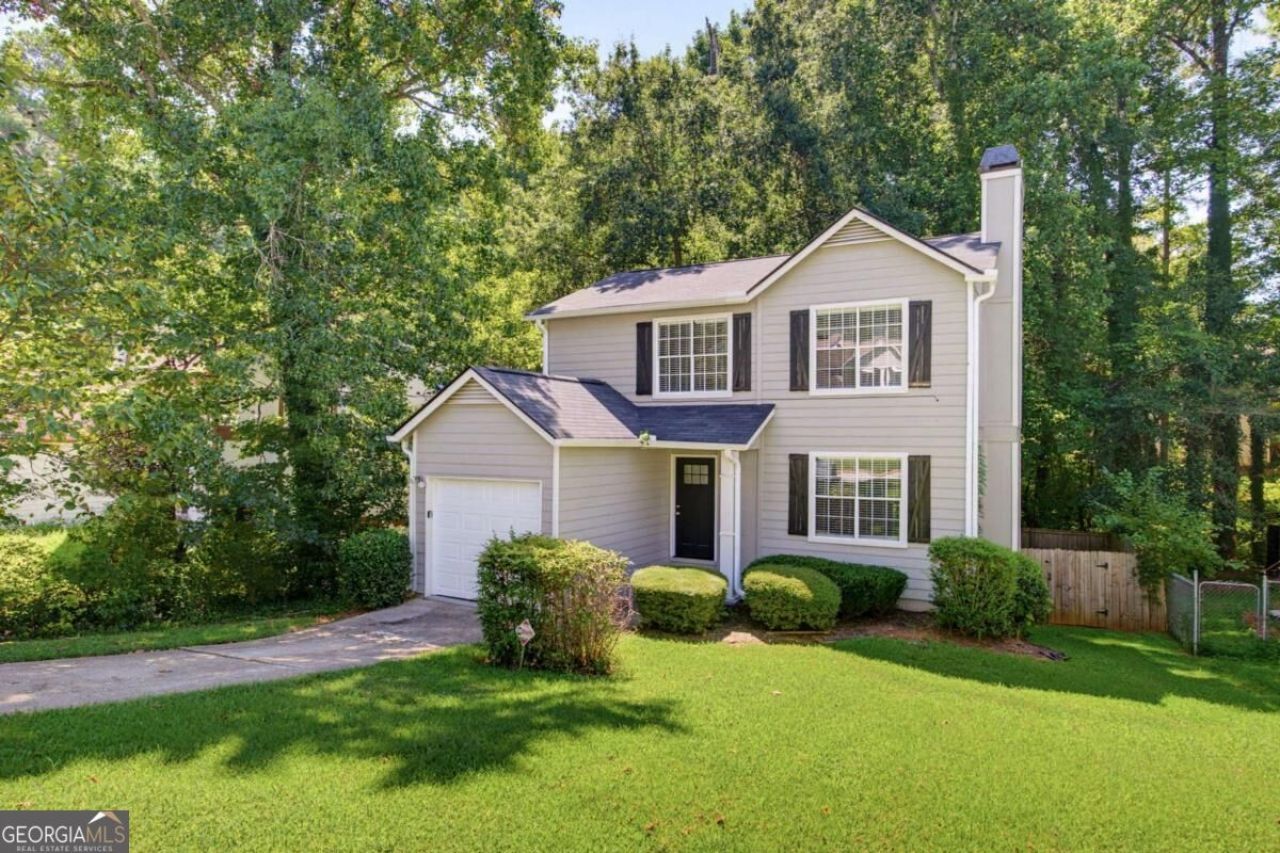
Prisavia Croft
REALTOR®, AHWD, C2EX, CBR, RPR, SNP



BEDS3
BATHS2 full
SQUARE FEET1,574
MLS#10845152
STATUSPrice Change
PROPERTY TYPEResidential - Single Family
SUBDIVISIONPanola Downs
NEIGHBORHOODLithonia
Property Description
The moment you step inside, it's clear this is not a home you casually scroll past. Recently and thoughtfully renovated, it offers a rare combination of modern style, comfort, and true move-in readiness that buyers wait months to find. The layout flows effortlessly, the finishes feel current and intentional, and everything has already been done so you can simply move in and start living. Opportunities like this are few and far between, especially with the added advantage of being reserved for owner-occupants only, which means less competition and a more exclusive buying window. Homes in this condition do not sit on the market, and once you see it in person, you'll understand why waiting is not an option.
Property Features
Property Type: Residential - Single Family
Basement: Crawl Space
Cooling: Ceiling Fan(s), Central Air
Fenced: Yes
Fireplaces: 1
Garage: 1 car attached
Heating: Central, Electric
Home Style: Traditional
Lot Size: 0.19 Acres
Roof Type: Composition
Stories: 2.0
Taxes: $5,033
Year Built: 1989
Feature Descriptions
Additional Rooms: Family Room
Amenities: Near Shopping
Appliances: Dishwasher, Disposal, Refrigerator
Days on Site: 11
Exterior: Wood Siding
Fencing: Back Yard, Fenced, Wood
Fireplace Type: Living Room
Flooring: Carpet
Interior: Roommate Plan, Vaulted Ceiling(s), Walk-In Closet(s)
Kitchen: Breakfast Area
Parking Notes: Garage, Attached
Security Features: Smoke Detector(s)
Sewer: Public Sewer
Topography: Level, Private
Utilities: Electricity Available, Natural Gas Available, Sewer Available, Water Available
Water: Public
Local Schools
High School: Lithonia
Middle School: Salem
Elementary School: Panola Way
Listed By / Shown By
Listed By
Agency Name: Real Broker, LLC
Agency Phone: 855-450-0442
Shown By
Agent Name: Prisavia Croft
Agent Phone: (423) 544-0509
Agency Title: Crye-Leike Real Estate Services

Source: GAMLS
Estimate Your Payment
Estimated Payment
$ 922.86 per month $445.11 Principal & Interest $419.42 Property Tax $58.33 Homeowner's InsuranceChange Payment Information



Privacy Policy / DMCA Notice / ADA Accessibility


This site is hosted, designed and copyright
© 1994 - 2026 by
Delta Media Group, Inc. -- Patent Pending --
5570 Downs Way | MLS# 10845152
This single family home located at 5570 Downs Way, Lithonia, GA 30058 is currently listed for sale with an asking price of $200,000. This property was built in 1989 and has 3 bedrooms and 2 full baths with 1574 sq. ft. Downs Way is located in the Panola Downs subdivision. Search Panola Downs real estate on pcroft.crye-leike.com today.