Prisavia Croft
REALTOR®, AHWD, C2EX, CBR, RPR, SNP



BEDS4
BATHS2 full 1 partial
SQUARE FEET2,378
MLS#10844462
STATUSNew
PROPERTY TYPEResidential - Single Family
SUBDIVISIONCanterbury Lane
NEIGHBORHOODDouglasville
Property Description
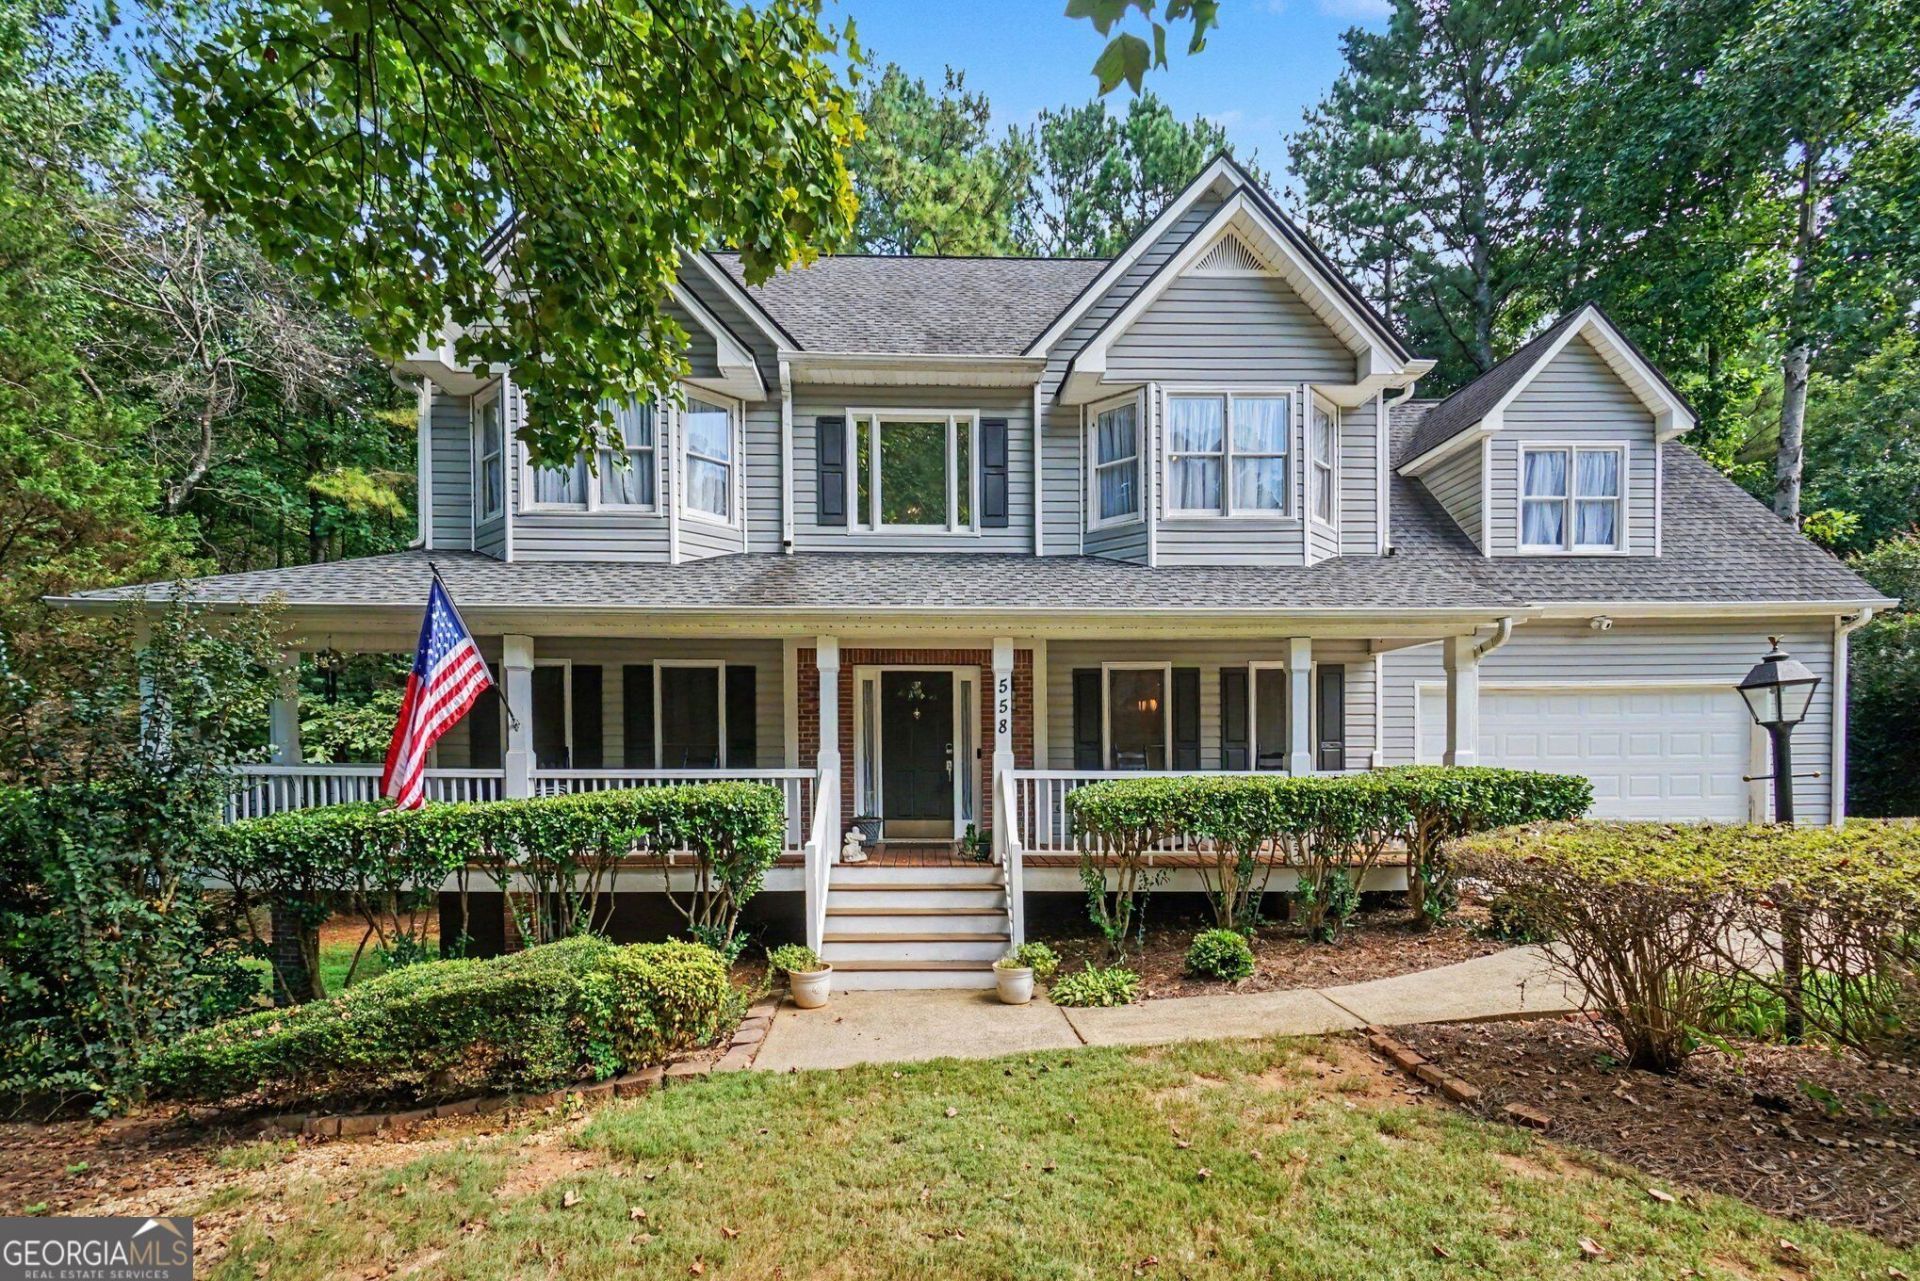
Discover the perfect blend of space, comfort, and opportunity in this beautifully maintained home! Major updates include two newer HVAC systems, with one replaced less than a year ago, providing added peace of mind for years to come. The thoughtfully designed floor plan features a spacious tiled laundry room on the main level for everyday convenience. Upstairs, you'll find three bedrooms plus a versatile bonus room, ideal as a home office, playroom, media room, or potential fourth bedroom. The generously sized primary suite offers a relaxing retreat with a double vanity, walk-in closet, and private en-suite bath. Downstairs, the full unfinished basement is ready for your vision, offering endless possibilities for future expansion, a workshop, home gym, or abundant storage. Step outside to enjoy the large back deck overlooking a private backyard, perfect for entertaining, grilling, or simply unwinding. Complete with a two-car garage and an excellent combination of indoor and outdoor living space. This home is in a swim/tennis community and is ready to welcome its next owners.
Property Features
Property Type: Residential - Single Family
Basement: Yes
Basement: Unfinished
Cooling: Ceiling Fan(s), Central Air, Other
Fireplaces: 1
Garage: 2 car attached
Heating: Central, Natural Gas, Other
Home Style: Traditional
Lot Size: 0.81 Acres
Roof Type: Composition
Stories: 2.0
Taxes: $3,761
Year Built: 2017
Feature Descriptions
Additional Rooms: Bonus Room, Family Room
Amenities: Pool, Tennis Court(s)
Appliances: Dishwasher, Double Oven, Gas Water Heater, Microwave
Days on Site: 8
Fencing: Back Yard
Fireplace Type: Family Room, Gas Log, Gas Starter, Living Room
Flooring: Carpet, Laminate, Vinyl, Tile
Foundation: Slab
Interior: Double Vanity, High Ceilings, Tray Ceiling(s), Walk-In Closet(s)
Parking Notes: Garage, Attached, Parking Pad
Sewer: Public Sewer
Swimming Pool: Yes
Topography: Other, Level, Private
Utilities: Cable Available, Electricity Available, Natural Gas Available, Phone Available, Sewer Available, Underground Utilities, Water Available
Water: Public
Local Schools
High School: South Paulding
Middle School: Austin
Elementary School: Dugan
Listed By / Shown By
Listed By
Agency Name: Mark Spain Real Estate
Agency Phone: 770-886-9000
Shown By
Agent Name: Prisavia Croft
Agent Phone: (423) 544-0509
Agency Title: Crye-Leike Real Estate Services

Source: GAMLS
Estimate Your Payment
Estimated Payment
$ 1,292.62 per month $865.75 Principal & Interest $313.42 Property Tax $113.46 Homeowner's InsuranceChange Payment Information



Privacy Policy / DMCA Notice / ADA Accessibility


This site is hosted, designed and copyright
© 1994 - 2026 by
Delta Media Group, Inc. -- Patent Pending --
558 Whitby Drive | MLS# 10844462
This single family home located at 558 Whitby Drive, Douglasville, GA 30134 is currently listed for sale with an asking price of $389,000. This property was built in 2017 and has 4 bedrooms and 2 full and 1 partial baths with 2378 sq. ft. Whitby Drive is located in the Canterbury Lane subdivision. Search Canterbury Lane real estate on pcroft.crye-leike.com today.