Prisavia Croft
REALTOR®, AHWD, C2EX, CBR, RPR, SNP



BEDS5
BATHS3 full 1 partial
SQUARE FEET3,060
MLS#10770255
STATUSNew
PROPERTY TYPEResidential - Single Family
SUBDIVISIONLivingstone Park
NEIGHBORHOODKennesaw
Property Description
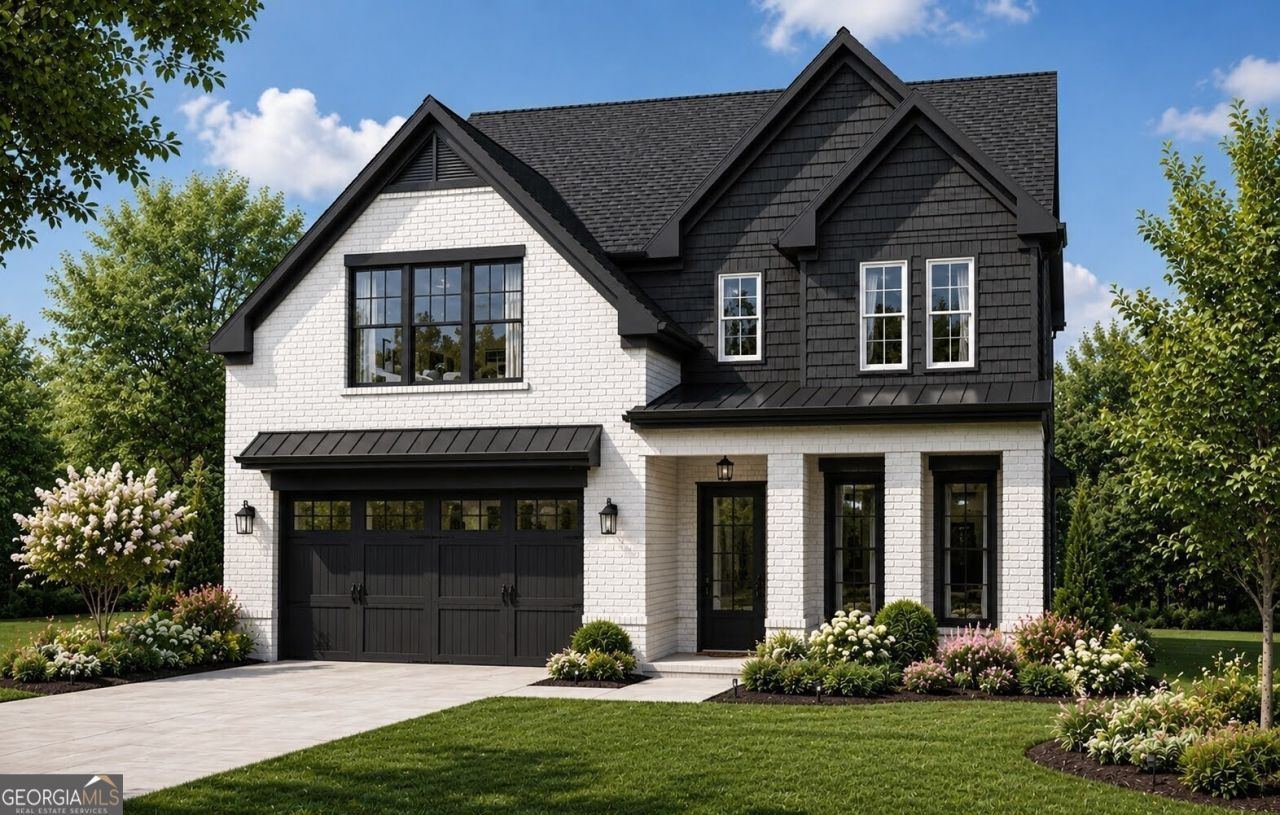
The Sadie Plan built by Heatherland Homes. Experience the difference of a home built with intention. Every detail from lighting and hardware to trim and finishes has been hand selected to reflect a level of craftsmanship that goes beyond the standard. A vaulted living room fills the main level with light and openness, while coffered ceilings in the dining room and detailed trim add architectural interest rarely found in new construction. The kitchen is both functional and beautiful, featuring quartz countertops, ceiling-height cabinetry, double ovens, and an oversized island that anchors the space. The main level primary suite offers a private retreat with a frameless shower, soaking tub, and a spacious walk-in closet. This home also features a 3rd car garage (not shown on rendering). Located in one of Cobb County's most desirable areas: close to parks, hiking, highly desirable Harrison High, Cobb Parkway, and Barrett Parkway.you'll have the best of convenience and lifestyle right at your doorstep. Schedule your tour today to experience the Sadie Plan in person. **All photos are stock photos from the builder**
Property Features
Property Type: Residential - Single Family
Basement: None
Cooling: Ceiling Fan(s), Central Air
Fireplaces: 1
Heating: Central, Other
Home Style: Brick/Frame, Traditional
Lot Size: 0.23 Acres
Stories: 2.0
Taxes: $0
Year Built: 2026
Feature Descriptions
Additional Rooms: Family Room, Foyer
Amenities: Street Lights
Appliances: Cooktop, Dishwasher, Disposal, Double Oven, Electric Water Heater, Microwave, Oven, Stainless Steel Appliance(s)
Days on Site: 3
Dining Room: Separate Room
Fireplace Type: Factory Built, Family Room, Gas Log
Flooring: Hardwood, Tile
Foundation: Slab
Interior: Beamed Ceilings, Double Vanity, High Ceilings, Master On Main Level, Separate Shower, Vaulted Ceiling(s)
Kitchen: Kitchen Island, Solid Surface Counters
Parking Notes: Garage, Attached, Kitchen Level, Garage Door Opener
Security Features: Fire Sprinkler System, Smoke Detector(s)
Sewer: Public Sewer
Utilities: Electricity Available, Natural Gas Available, Sewer Connected, Underground Utilities, Water Available
Water: Public
Window Features: Double Pane Windows
Local Schools
High School: Harrison
Middle School: Lost Mountain
Elementary School: Vaughan
Listed By / Shown By
Listed By
Agency Name: Re/Max Tru, Inc.
Agency Phone: 770-502-6230
Shown By
Agent Name: Prisavia Croft
Agent Phone: (423) 544-0509
Agency Title: Crye-Leike Real Estate Services

Source: GAMLS
Estimate Your Payment
Estimated Payment
$ 2,000.95 per month $1,769.10 Principal & Interest $0.00 Property Tax (data not provided by mls) $231.85 Homeowner's InsuranceChange Payment Information



Privacy Policy / DMCA Notice / ADA Accessibility


This site is hosted, designed and copyright
© 1994 - 2026 by
Delta Media Group, Inc. -- Patent Pending --
5608 Meadowstone Walk | MLS# 10770255
This single family home located at 5608 Meadowstone Walk, Kennesaw, GA 30152 is currently listed for sale with an asking price of $794,900. This property was built in 2026 and has 5 bedrooms and 3 full and 1 partial baths with 3060 sq. ft. Meadowstone Walk is located in the Livingstone Park subdivision. Search Livingstone Park real estate on pcroft.crye-leike.com today.