Prisavia Croft
REALTOR®, AHWD, C2EX, CBR, RPR, SNP



BEDS3
BATHS2 full 1 partial
MLS#10770475
STATUSNew
PROPERTY TYPEResidential - Townhouse
SUBDIVISIONMULBERRY SUMMIT
NEIGHBORHOODFlowery Branch
Property Description
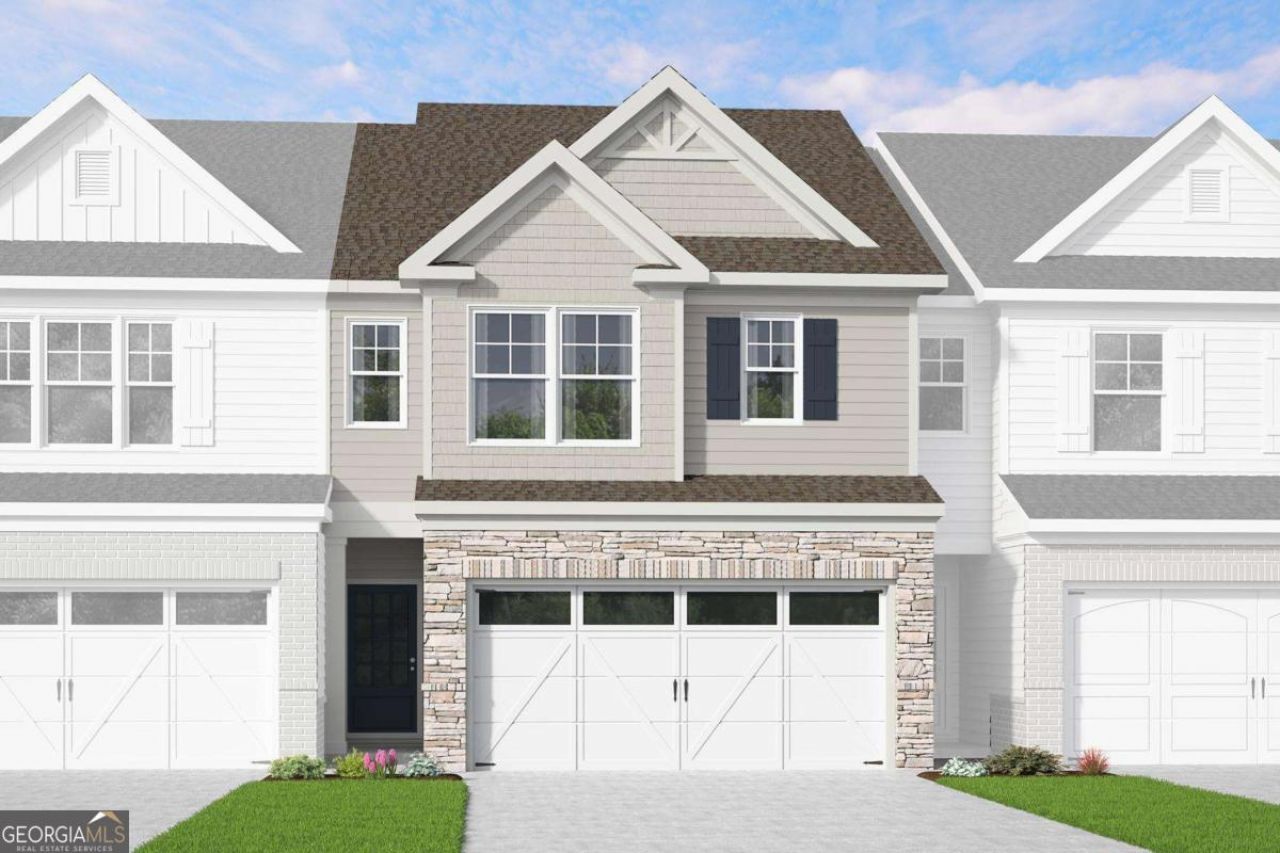
LOT 99 - Welcome Home to Mulberry Summit in the charming city of Flowery Branch! This END UNIT Grantham plan offers the perfect blend of peace, tranquility, and modern convenience - and opportunities like this are LIMITED, so don't miss your chance to call this beautiful community home. The Grantham is the largest of our standard townhome floor plans, featuring 1,786 sq. ft. of thoughtfully designed living space with 3 bedrooms, 2.5 baths, and spacious open-concept living ideal for entertaining or relaxing nights at home. The seamless flow between the living room, dining area, and kitchen creates a bright and inviting atmosphere, while the oversized 2-car garage offers additional storage and convenience. Mulberry Summit's architecturally designed townhomes showcase sleek finishes, stylish interiors, and low-maintenance living in a tranquil neighborhood setting. Residents will enjoy wonderful community amenities including a planned pool, green spaces, and scenic nature paths. Conveniently located with quick access to I-985, Mulberry Summit is just minutes from the Mall of Georgia, downtown Flowery Branch shopping and dining, and beautiful Lake Lanier for weekend adventures. Home is currently under construction. Photos are from builder's model/gallery and may showcase optional upgrades. Estimated completion: July 2026. Don't wait - this END UNIT opportunity will not last long!
Property Features
Property Type: Residential - Townhouse
Basement: None
Cooling: Ceiling Fan(s), Central Air, Zoned
Fireplaces: 1
Garage: 2
Heating: Electric, Heat Pump, Zoned
Home Style: Craftsman
Lot Size: 0.09 Acres
Roof Type: Composition
Stories: 2.0
Taxes: $0
Year Built: 2026
Feature Descriptions
Additional Rooms: Foyer, Laundry, Other
Amenities: Park, Pool, Sidewalks, Street Lights, Walk To Schools, Near Shopping
Appliances: Dishwasher, Disposal, Electric Water Heater, Microwave
Days on Site: 2
Exterior: Brick, Concrete
Fireplace Type: Factory Built, Family Room
Flooring: Carpet, Tile
Foundation: Slab
Interior: Double Vanity, High Ceilings, Tray Ceiling(s), Vaulted Ceiling(s), Walk-In Closet(s)
Kitchen: Breakfast Area, Breakfast Bar, Kitchen Island, Pantry, Walk-in Pantry
Parking Notes: Garage
Pool Features: In Ground
Security Features: Carbon Monoxide Detector(s), Smoke Detector(s)
Sewer: Public Sewer
Structures: Garage(s)
Swimming Pool: Yes
Topography: Corner Lot, Level, Private
Utilities: Cable Available, Electricity Available, Sewer Available, Underground Utilities, Water Available
Vegetation: Grassed
Water: Public
Water: No Dock Or Boathouse
Window Features: Double Pane Windows
Local Schools
High School: West Hall
Middle School: West Hall
Elementary School: Flowery Branch
Listed By / Shown By
Listed By
Agency Name: McKinley Properties LLC
Agency Phone: 678-691-4048
Shown By
Agent Name: Prisavia Croft
Agent Phone: (423) 544-0509
Agency Title: Crye-Leike Real Estate Services

Source: GAMLS
Estimate Your Payment
Estimated Payment
$ 935.56 per month $827.16 Principal & Interest $0.00 Property Tax (data not provided by mls) $108.40 Homeowner's InsuranceChange Payment Information



Privacy Policy / DMCA Notice / ADA Accessibility


This site is hosted, designed and copyright
© 1994 - 2026 by
Delta Media Group, Inc. -- Patent Pending --
5669 Overview Drive | MLS# 10770475
This townhouse located at 5669 Overview Drive, Flowery Branch, GA 30542 is currently listed for sale with an asking price of $371,662. This property was built in 2026 and has 3 bedrooms and 2 full and 1 partial baths. Overview Drive is located in the MULBERRY SUMMIT subdivision. Search MULBERRY SUMMIT real estate on pcroft.crye-leike.com today.