Prisavia Croft
REALTOR®, AHWD, C2EX, CBR, RPR, SNP



BEDS4
BATHS2 full 1 partial
SQUARE FEET2,443
MLS#10649883
STATUSActive
PROPERTY TYPEResidential - Single Family
SUBDIVISIONWaters Edge
NEIGHBORHOODMansfield
Property Description
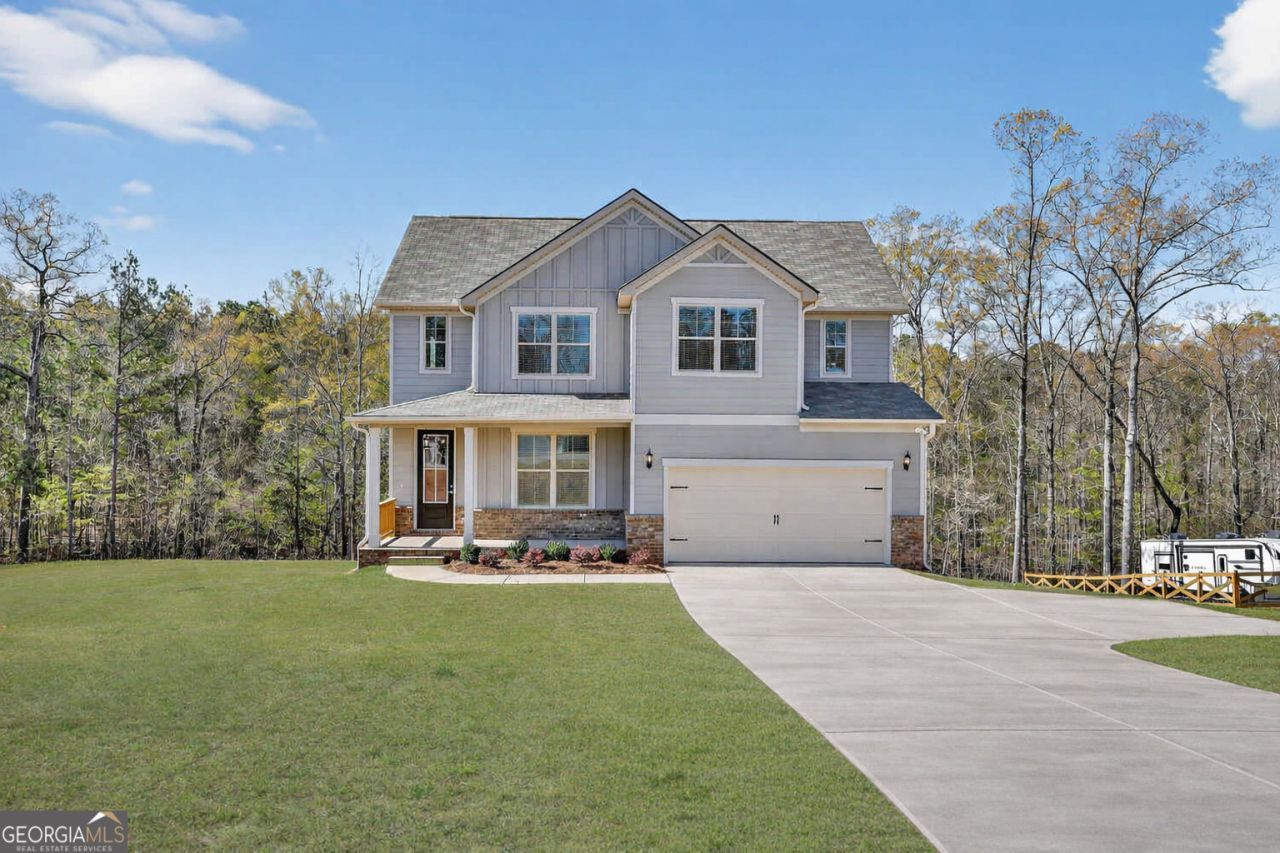
Peachwood C2 #55 - WOW!! For a LIMITED TIME - Up to $25K Lender Promotion. Discover 58 Cooper Dr - this stunning 2-Story Craftsman-style new construction home comes with a full unfinished basement features 4BR/2.5BA on approx. 1.32 acre homesite. This home welcomes you with a rocking chairs front porch, ideal for Georgia mornings. Inside, you'll find an open-concept living space designed for modern lifestyles. The gourmet kitchen features 42 cabinetry, granite countertops, tile backsplash, stainless steel appliances, a large entertaining island, and a double door pantry. The dining area flows seamlessly into the family room with a cozy fireplace and access to the rear deck. The main floor also showcase the Primary Suite, Flex Room and a convenient Powder room. Upstairs features an Open Loft area, three secondary bedrooms and bath with double sinks. Enjoy small-town living with easy access to big-city amenities. 100% financing, USDA loans and Down Payment Assistance options available, making this home ideal for both first-time homebuyers and those seeking more space. Call TODAY to schedule your private showing and experience the best of Mansfield, GA real estate.
Upcoming Open Houses
Open House Sunday July 12th, 12:00pm - 5:00pm
Open House Monday July 13th, 11:00am - 5:00pm
Open House Tuesday July 14th, 11:00am - 5:00pm
Open House Friday July 17th, 11:00am - 5:00pm
Open House Saturday July 18th, 11:00am - 5:00pm
Open House Sunday July 19th, 12:00pm - 5:00pm
Property Features
Property Type: Residential - Single Family
Basement: Bath/Stubbed, Concrete, Daylight, Exterior Entry, Interior Entry, Unfinished
Basement: Yes
Cooling: Electric, Ceiling Fan(s), Central Air
Fireplaces: 1
Garage: 2
Heating: Electric, Central
Home Style: Craftsman
Lot Size: 1.32 Acres
Roof Type: Composition
Stories: 2.0
Taxes: $33
Year Built: 2025
Feature Descriptions
Additional Rooms: Laundry, Family Room
Appliances: Dishwasher, Microwave, Range, Stainless Steel Appliance(s)
Days on Site: 228
Dining Room: Dining Rm/Living Rm Combo
Exterior: Concrete, Brick
Fireplace Type: Factory Built, Family Room
Flooring: Tile, Carpet, Vinyl
Interior: High Ceilings, Double Vanity, Separate Shower, Walk-In Closet(s)
Kitchen: Kitchen Island, Pantry, Solid Surface Counters
Parking Notes: Garage
Sewer: Septic Tank
Topography: Level
Utilities: Electricity Available, Phone Available
Water: Public
Local Schools
High School: Jasper
Middle School: Other
Elementary School: Other
Listed By / Shown By
Listed By
Agency Name: PBG Built Realty
Agency Phone: 678-926-7001
Shown By
Agent Name: Prisavia Croft
Agent Phone: (423) 544-0509
Agency Title: Crye-Leike Real Estate Services

Source: GAMLS
Estimate Your Payment
Estimated Payment
$ 1,141.11 per month $1,006.46 Principal & Interest $2.75 Property Tax $131.90 Homeowner's InsuranceChange Payment Information



Privacy Policy / DMCA Notice / ADA Accessibility


This site is hosted, designed and copyright
© 1994 - 2026 by
Delta Media Group, Inc. -- Patent Pending --
58 Cooper Drive, Unit 55 | MLS# 10649883
This single family home located at 58 Cooper Drive, Unit 55, Mansfield, GA 30055 is currently listed for sale with an asking price of $452,225. This property was built in 2025 and has 4 bedrooms and 2 full and 1 partial baths with 2443 sq. ft. Cooper Drive, Unit 55 is located in the Waters Edge subdivision. Search Waters Edge real estate on pcroft.crye-leike.com today.