Prisavia Croft
REALTOR®, AHWD, C2EX, CBR, RPR, SNP



BEDS2
BATHS3 full
SQUARE FEET1,848
MLS#10800926
STATUSNew
PROPERTY TYPEResidential - Single Family
SUBDIVISIONMagnums Pride
NEIGHBORHOODBlue Ridge
Property Description
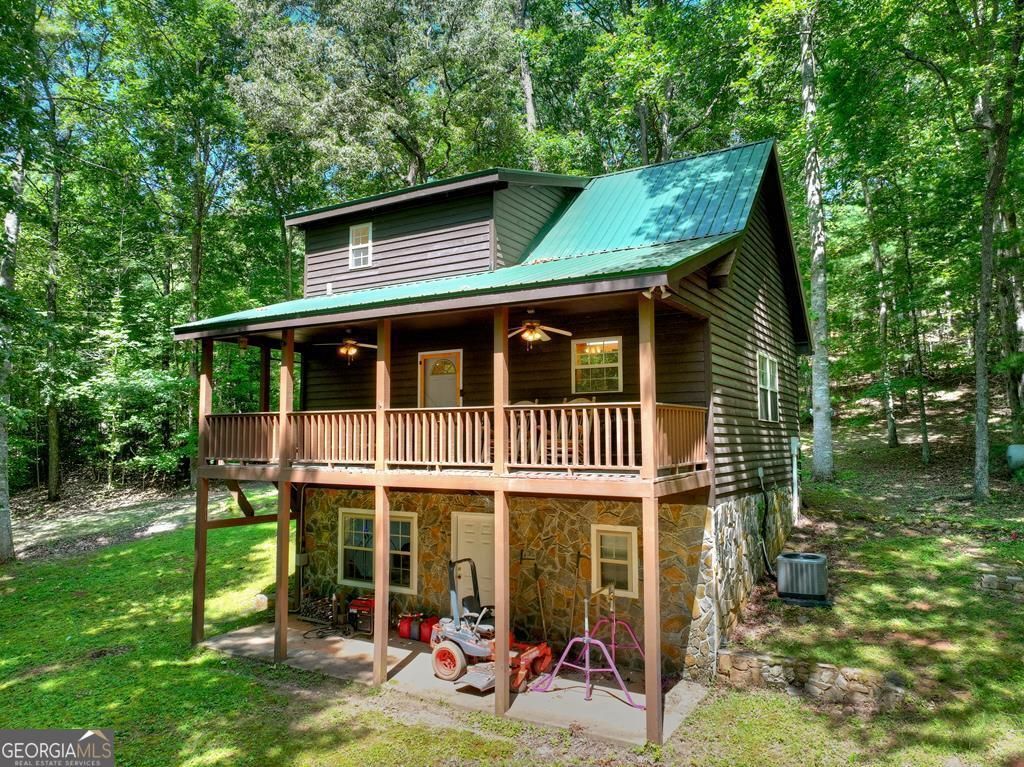
Nestled on Two Acres, this Beautiful Mountain Home has its own piece of Callahan Branch. The 2 bedroom, 3 bath cabin is move in ready and the partially finished walkout basement is pure bonus. With the third bath already to become a third bedroom, bunk room, or rec space whenever you are. Outside, a wired 16 x 16 two level outbuilding handles the gear, the workshop, garden tools and overflow. STR allowed. Only 10 away from Blue Ridge. End your days by the fire pit with the sound of Callahan Branch in the background. New metal roof and fresh exterior stain in 2023.
Property Features
Property Type: Residential - Single Family
Basement: Yes
Basement: Full, Unfinished
Cooling: Ceiling Fan(s), Central Air, Heat Pump
Heating: Central, Heat Pump, Propane
Home Style: Rustic
Lot Size: 2.00 Acres
Roof Type: Metal
Stories: 3.0
Taxes: $1,417
Year Built: 1999
Feature Descriptions
Additional Rooms: Family Room, Laundry
Appliances: Dishwasher, Electric Water Heater, Microwave, Range
Days on Site: 2
Exterior: Block, Concrete, Stone, Wood Siding
Flooring: Carpet, Tile, Vinyl
Interior: High Ceilings, Master On Main Level
Kitchen: Solid Surface Counters
Parking Notes: Kitchen Level
Sewer: Septic Tank
Structures: Workshop
Topography: Sloped
Utilities: High Speed Internet
Vegetation: Wooded
Water: Private
Water: Stream, Creek
Local Schools
High School: Fannin
Middle School: Fannin
Elementary School: West Fannin
Listed By / Shown By
Listed By
Agency Name: Ansley RE|Christie's Int'l RE
Agency Phone: 706-613-4663
Shown By
Agent Name: Prisavia Croft
Agent Phone: (423) 544-0509
Agency Title: Crye-Leike Real Estate Services

Source: GAMLS
Estimate Your Payment
Estimated Payment
$ 1,122.46 per month $888.00 Principal & Interest $118.08 Property Tax $116.38 Homeowner's InsuranceChange Payment Information



Privacy Policy / DMCA Notice / ADA Accessibility


This site is hosted, designed and copyright
© 1994 - 2026 by
Delta Media Group, Inc. -- Patent Pending --
59 Oak Lane | MLS# 10800926
This single family home located at 59 Oak Lane, Blue Ridge, GA 30513 is currently listed for sale with an asking price of $399,000. This property was built in 1999 and has 2 bedrooms and 3 full baths with 1848 sq. ft. Oak Lane is located in the Magnums Pride subdivision. Search Magnums Pride real estate on pcroft.crye-leike.com today.