Prisavia Croft
REALTOR®, AHWD, C2EX, CBR, RPR, SNP



BEDS3
BATHS3 full
SQUARE FEET2,153
MLS#3594317
STATUSActive
PROPERTY TYPEResidential - Townhouse
SUBDIVISIONAcademy Place 5
Property Description
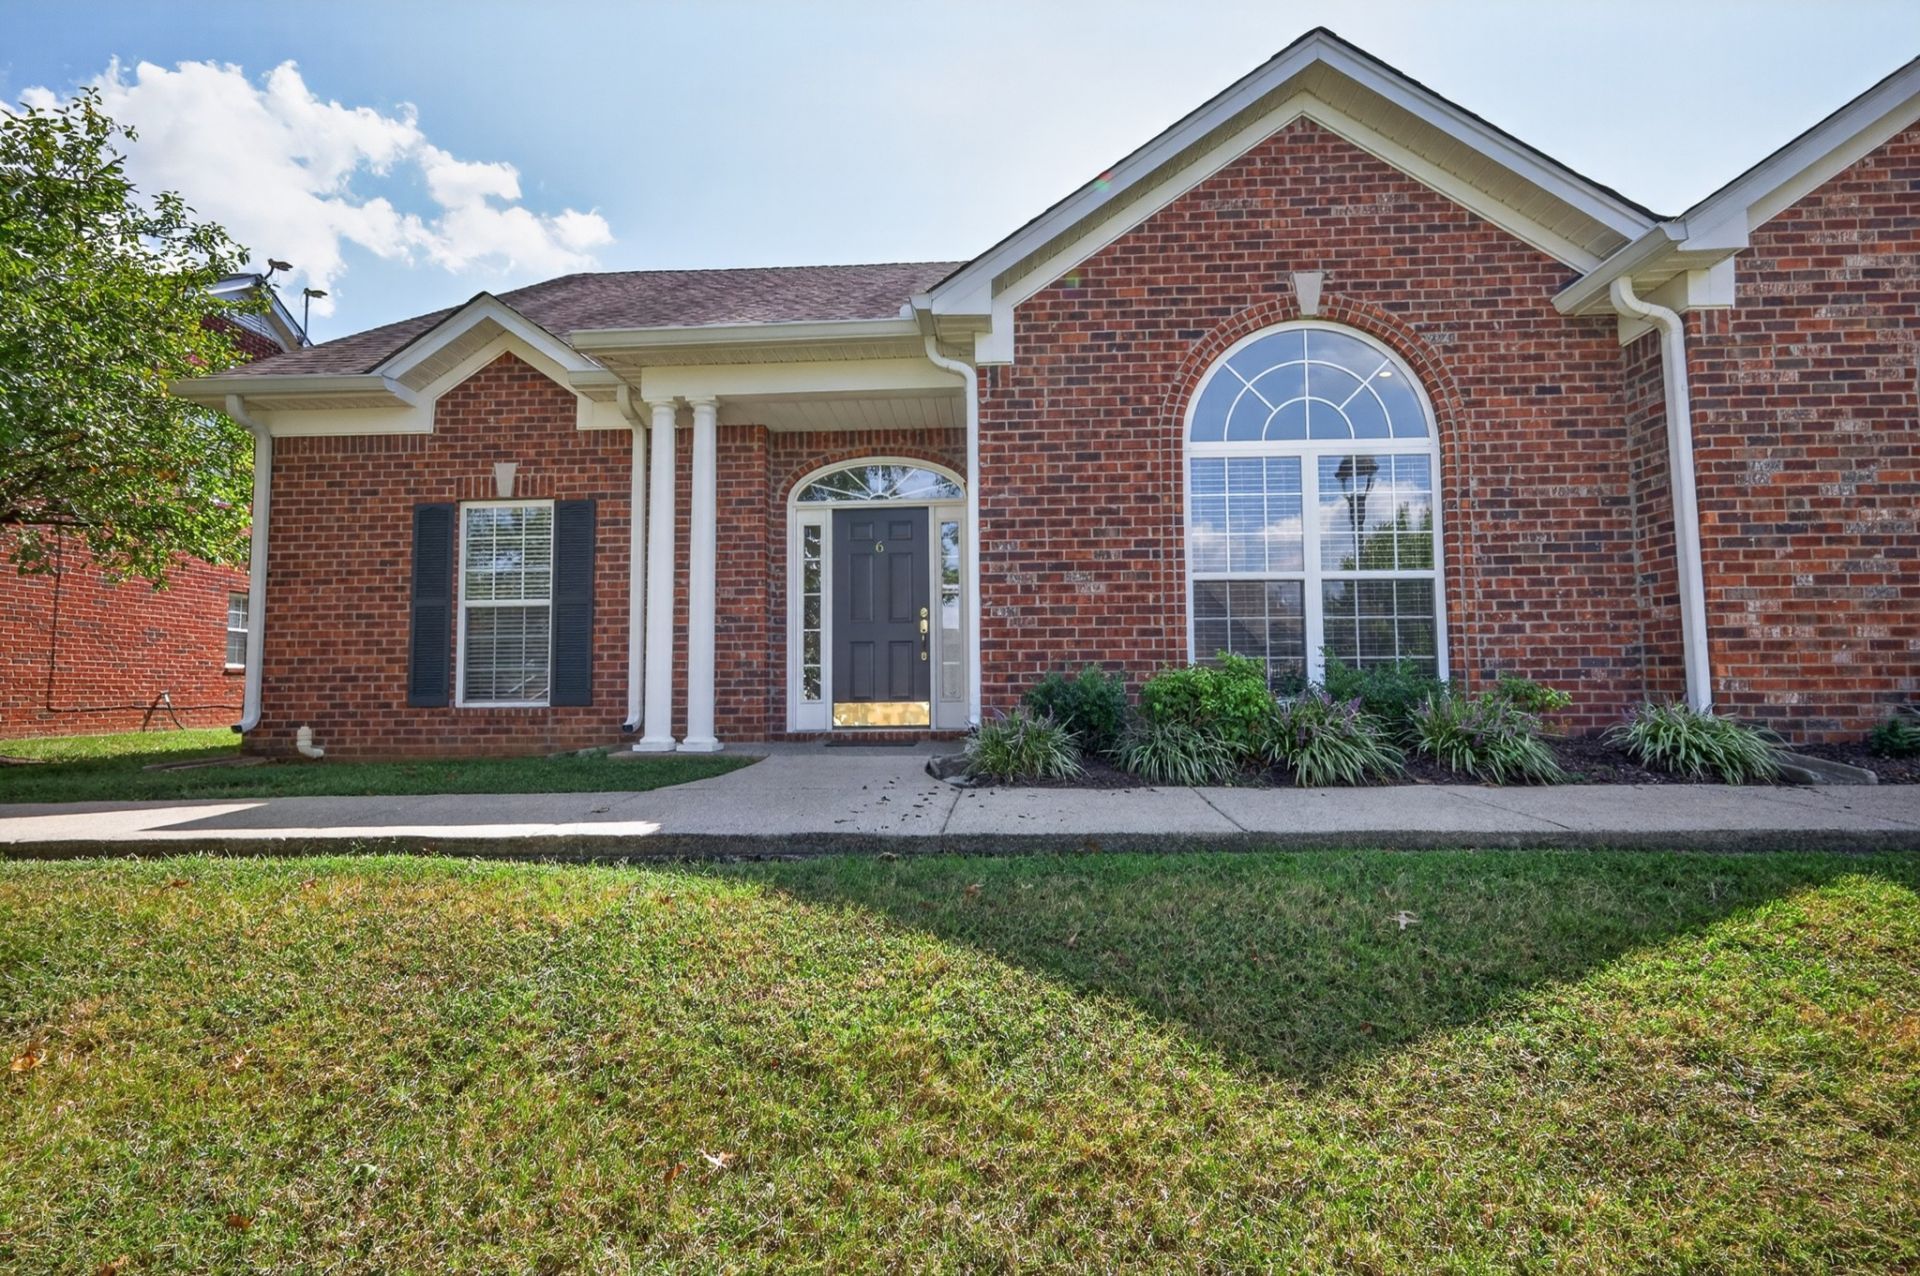
Welcome to easy, low-maintenance living in this beautiful, 50 + gated community, ideally located in the heart of Lebanon! This spacious 3-bedroom, 3-bath home offers comfortable living, custom cherry cabinets in the kitchen & downstairs bathrooms, hardwood floors in main living areas, wood blinds throughout & a walk in attic. Enjoy your morning coffee on the private patio while relaxing outdoors, or entertaining guests. Enjoy the convenience of being just minutes from Don Fox Park and only five minutes from historic Downtown Lebanon, where you'll find local restaurants, shopping, entertainment, and community events. Centrally located with easy access to all that Lebanon has to offer, this home provides the perfect combination of privacy, convenience, and community.Come discover the lifestyle you've been looking for in this welcoming gated community!This home was used as a second home.
Property Features
Property Type: Residential - Townhouse
Basement: None
Cooling: Central Air
Fireplaces: 1
Heating: Central
Stories: 2.0
Taxes: $1,904
Year Built: 2006
Amenities
Walk-In Closet(s)
Feature Descriptions
Appliances: Electric Oven, Electric Range
Association Amenities: Clubhouse, Gated, Pool
Days on Site: 6
Exterior: Brick
Fireplace: Gas
Flooring: Carpet, Wood, Tile
HOA Fee: 400/ Monthly
Parcel#: 068C A 01402 096
Parking: Assigned
Parking Notes: Assigned
Sewer: Public Sewer
Utilities: Water Available
Water: Public
Room Sizes
Bedroom 1: 14x15
Bedroom 2: 14x10
Bedroom 3: 14x16
Dining Room: 12x18
Kitchen: 8x15
Living Room: 21x24
Local Schools
High School: Lebanon High School
Middle School: Winfree Bryant Middle School
Elementary School: Jones Brummett Elementary School
Listed By / Shown By
Listed By
Agency Name: AKelley & Partners Realty
Agency Phone: 6155384494
Shown By
Agent Name: Prisavia Croft
Agent Phone: (423) 544-0509
Agency Title: Crye-Leike Real Estate Services

Source: Nashville MLS
Estimate Your Payment
Estimated Payment
$ 1,204.58 per month $924.72 Principal & Interest $158.67 Property Tax $121.19 Homeowner's InsuranceChange Payment Information




Member Participants (and their affiliated licensees, if applicable) shall indicate on their websites that IDX information is provided exclusively for consumers’ personal non-commercial use, that it may not be used for any purpose other than to identify prospective properties consumers may be interested in purchasing, that the data is deemed reliable but is not guaranteed by MLS GRID, and that the use of the MLS GRID Data may be subject to an end user license agreement prescribed by the Member Participant’s applicable MLS if any and as amended from time to time. MLS GRID may, at its discretion, require use of other disclaimers as necessary to protect Member Participant, and/or their MLS from liability.
Based on information submitted to the MLS GRID. All data is obtained from various sources and may not have been verified by broker or MLS GRID. Supplied Open House Information is subject to change without notice. All information should be independently reviewed and verified for accuracy. Properties may or may not be listed by the office/agent presenting the information.
Privacy Policy / DMCA Notice / ADA Accessibility


This site is hosted, designed and copyright
© 1994 - 2026 by
Delta Media Group, Inc. -- Patent Pending --
6 Ingram Ct | MLS# 3594317
This townhouse located at 6 Ingram Ct, Lebanon, TN 37087 is currently listed for sale with an asking price of $415,500. This property was built in 2006 and has 3 bedrooms and 3 full baths with 2153 sq. ft. Ingram Ct is located in the Academy Place 5 subdivision. Search Academy Place 5 real estate on pcroft.crye-leike.com today.