Prisavia Croft
REALTOR®, AHWD, C2EX, CBR, RPR, SNP



BEDS5
BATHS4 full 1 partial
SQUARE FEET4,490
MLS#10762723
STATUSActive
PROPERTY TYPEResidential - Single Family
SUBDIVISIONMarina Bay
NEIGHBORHOODGainesville
Property Description
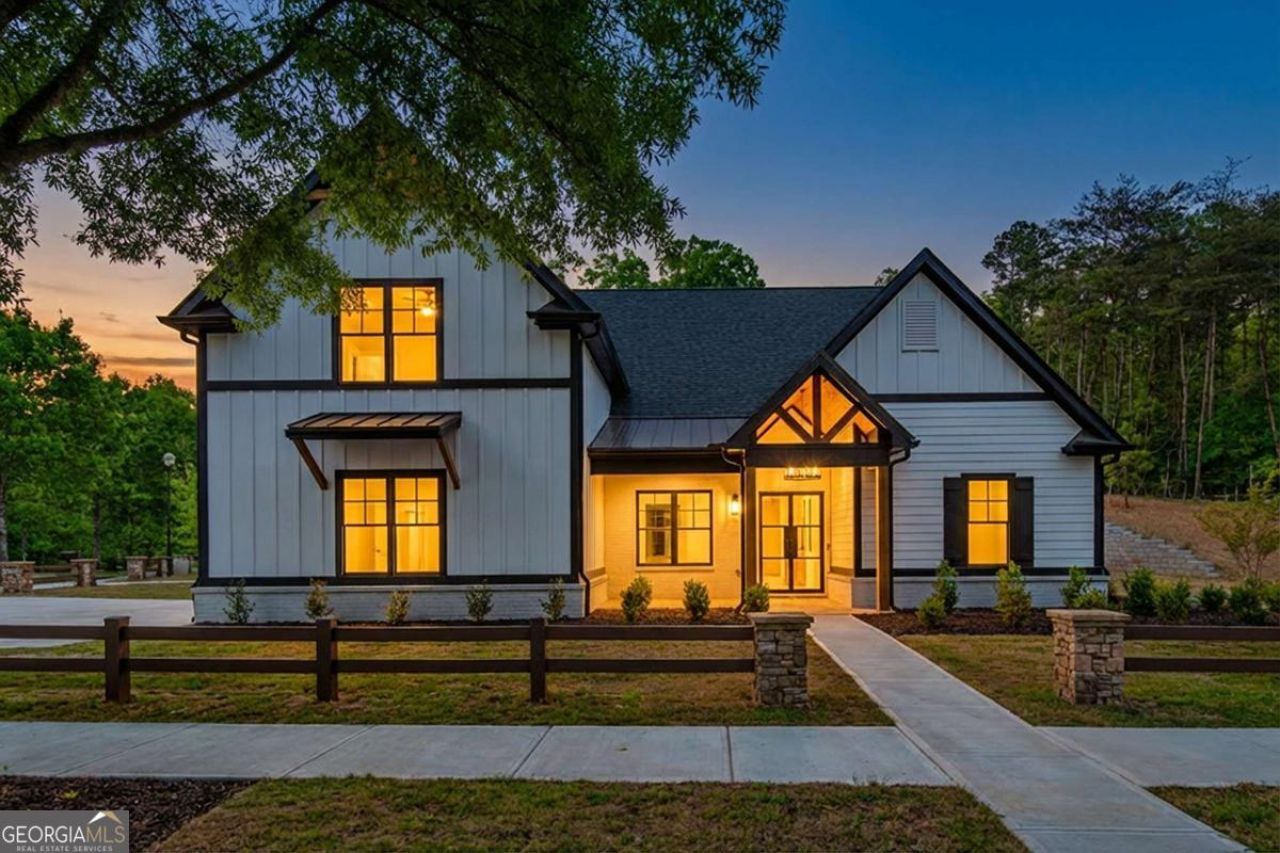
Welcome to an extraordinary, new construction luxury residence in the highly sought-after Marina Bay community, where sophisticated design meets the ultimate Lake Lanier lifestyle. Located in Gainesville, 6004 Hemingway Lane showcases exceptional craftsmanship, designer finishes, and high-end features throughout this stunning 5-bedroom, 4.5-bath estate. From the moment you enter through the impressive double steel front doors, you'll experience a home thoughtfully designed for elevated everyday living and entertaining. The main-level owner's suite is a true retreat featuring a heated bathroom floor system, luxurious 6-body sprayer shower, and a custom-designed walk-in closet. A second upstairs owner's suite offers ideal flexibility for guests or multi-generational living. The chef's kitchen is nothing short of spectacular with quartz countertops, extra-large kitchen island, ultra-luxury $30k+ Thermador appliance package with a built-in refrigerator, freezer, oven, microwave, & dishwasher. Sleek, push to open, European-style cabinetry extends throughout the kitchen and bathrooms. Ultra-wide 9.4 engineered hardwood flooring flows beautifully throughout the home, complemented by spacious living areas, a dedicated office, exercise room, mud room, and exceptional storage. Built with efficiency and comfort in mind, this home features an insulated roofline with sprayed foam insulation, high-efficiency furnace systems, tankless water heater with built-in circulation pump for near-instant hot water, and an automated irrigation system. The oversized 3-car garage plus golf cart garage perfectly complements the Marina Bay lifestyle. Life in Marina Bay offers far more than just a beautiful home - it's a lifestyle destination. Enjoy resort-style amenities including a saltwater pool with waterfall and beachfront marina, a 14000 sq ft clubhouse with a fitness center, lighted tennis & pickleball courts, community activities, tree-lined streets, and friendly neighbors who embrace lake living. Conveniently located just a shorth distance from GA400, the Dawsonville outlets, & the North GA Mountains ! Hop in your golf cart and be at the lake in minutes while enjoying one of Lake Lanier's premier gated communities. Luxury, comfort, efficiency, and community all come together in this exceptional Marina Bay masterpiece. A covered boat slip is available on B dock for additional concessions. Seller, Builder, Broker, Agent not held liable or responsible for any accidents. $7500 incentive offered when using our preferred lender.
Property Features
Property Type: Residential - Single Family
Basement: None
Cooling: Ceiling Fan(s), Central Air, Electric
Fireplaces: 2
Garage: 3 car attached
Heating: Central
Home Style: Craftsman, Other, Traditional
Lot Size: 0.34 Acres
Roof Type: Composition
Stories: 2.0
Taxes: $4,354
Year Built: 2026
Feature Descriptions
Additional Rooms: Exercise Room, Foyer, Great Room, Laundry, Office
Amenities: Clubhouse, Fitness Center, Gated, Lake, Marina, Park, Playground, Pool, Shared Dock, Sidewalks, Street Lights, Tennis Court(s)
Appliances: Cooktop, Dishwasher, Double Oven, Electric Water Heater, Microwave, Other, Oven, Refrigerator, Tankless Water Heater
Days on Site: 14
Dining Room: Dining Rm/Living Rm Combo, Seats 12+
Exterior: Wood Siding
Fencing: Front Yard, Wood
Fireplace Type: Family Room, Gas Log, Outside
Flooring: Hardwood, Tile
Foundation: Slab
Interior: Beamed Ceilings, Double Vanity, High Ceilings, Master On Main Level, Separate Shower, Soaking Tub, Tile Bath, Tray Ceiling(s), Vaulted Ceiling(s), Walk-In Closet(s)
Kitchen: Breakfast Bar, Breakfast Room, Kitchen Island, Pantry, Solid Surface Counters, Walk-in Pantry
Parking Notes: Garage, Storage, Attached, Kitchen Level, Garage Door Opener, Side/Rear Entrance
Security Features: Smoke Detector(s)
Sewer: Public Sewer
Swimming Pool: Yes
Topography: Corner Lot, Level, Open Lot
Utilities: Cable Available, Electricity Available, High Speed Internet, Natural Gas Available, Phone Available, Sewer Available, Sewer Connected, Underground Utilities, Water Available
Vegetation: Cleared, Grassed
Water: Public
Water: Deep Water Access
Window Features: Double Pane Windows
Local Schools
High School: Chestatee
Middle School: Chestatee
Elementary School: Lanier
Listed By / Shown By
Listed By
Agency Name: Keller Williams Lanier Partners
Agency Phone: 770-503-7070
Shown By
Agent Name: Prisavia Croft
Agent Phone: (423) 544-0509
Agency Title: Crye-Leike Real Estate Services

Source: GAMLS
Estimate Your Payment
Estimated Payment
$ 3,758.58 per month $3,002.29 Principal & Interest $362.83 Property Tax $393.46 Homeowner's InsuranceChange Payment Information



Privacy Policy / DMCA Notice / ADA Accessibility


This site is hosted, designed and copyright
© 1994 - 2026 by
Delta Media Group, Inc. -- Patent Pending --
6004 Hemingway Lane | MLS# 10762723
This single family home located at 6004 Hemingway Lane, Gainesville, GA 30506 is currently listed for sale with an asking price of $1,349,000. This property was built in 2026 and has 5 bedrooms and 4 full and 1 partial baths with 4490 sq. ft. Hemingway Lane is located in the Marina Bay subdivision. Search Marina Bay real estate on pcroft.crye-leike.com today.