Prisavia Croft
REALTOR®, AHWD, C2EX, CBR, RPR, SNP



BEDS6
BATHS4 full 1 partial
SQUARE FEET5,404
MLS#10766901
STATUSNew
PROPERTY TYPEResidential - Single Family
SUBDIVISIONNEELY FARM
NEIGHBORHOODPeachtree Corners
Property Description
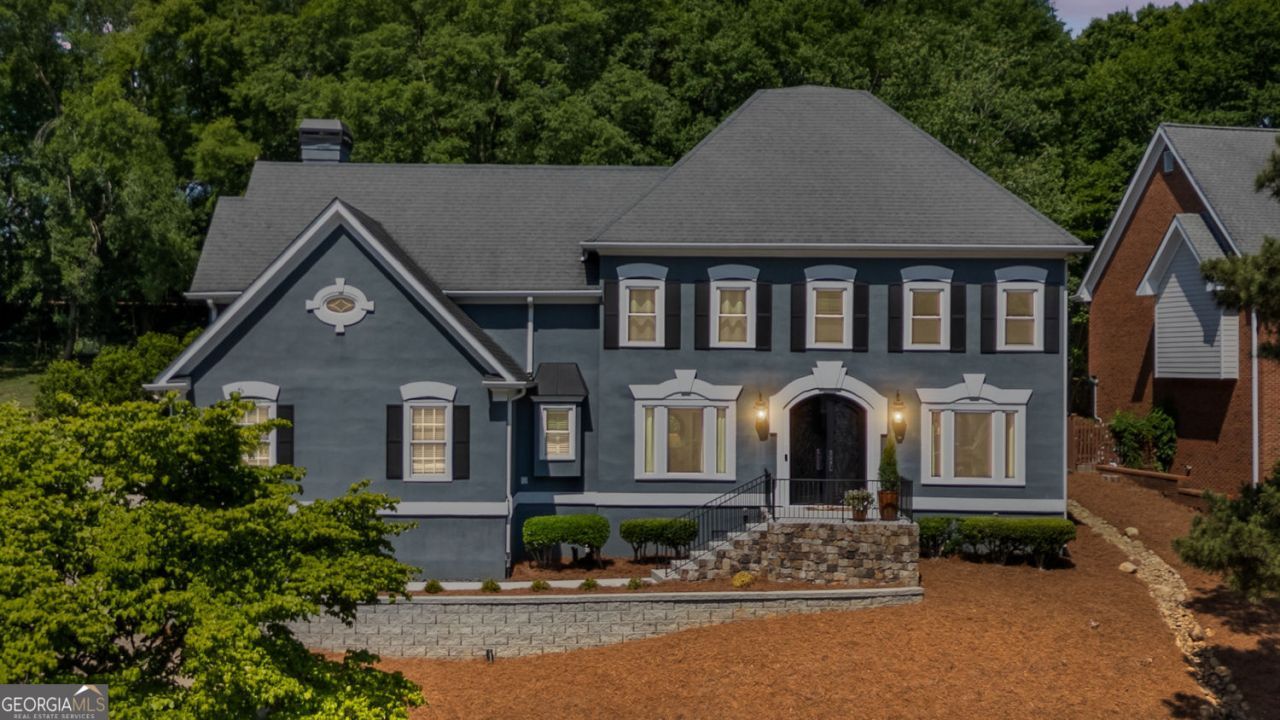
Stunning updated colonial with finished basement and highly desirable Neely farm community. New windows, exterior doors and HVAC system and absolutely move in ready. Guest suite on the main level with hardwoods throughout this lovely home! Kitchen boasts updated appliances with view to gorgeous vaulted open Great room. Basement is complete with a workout/media room, bedroom and half bath that is already set up for a full bath conversion. please excuse our mess as we are adding fresh interior paint to our home. Enjoy your morning coffee in the huge backyard with extended patio, perfect for a swim spa! Don't forget the community amenities like clubhouse, trail park, playground, and swim/tennis. Enjoy your personal trail to the pool and tennis amenities! Call today to schedule your viewing of the spectacular and don't miss out!
Property Features
Property Type: Residential - Single Family
Basement: Yes
Basement: Exterior Entry, Finished, Interior Entry, Partial, Bath Finished
Cooling: Ceiling Fan(s), Zoned
Fenced: Yes
Fireplaces: 1
Garage: 2
Heating: Forced Air, Natural Gas
Home Style: Colonial, Traditional
Lot Size: 0.46 Acres
Roof Type: Composition
Stories: 3.0
Taxes: $12,287
Year Built: 1987
Feature Descriptions
Additional Rooms: Exercise Room, Family Room, Great Room, Media Room, Office
Amenities: Clubhouse, Park, Playground, Pool, Sidewalks, Street Lights, Swim Team, Tennis Court(s)
Appliances: Dishwasher, Disposal, Double Oven, Gas Water Heater, Microwave, Refrigerator, Ice Maker, Oven, Range, Stainless Steel Appliance(s)
Days on Site: 7
Dining Room: Seats 12+, Separate Room
Equipment: Home Theater
Exterior: Stucco, Other
Fencing: Back Yard, Fenced
Fireplace Type: Factory Built, Gas Log, Gas Starter, Family Room
Flooring: Hardwood, Carpet, Stone
Foundation: Slab
Interior: Double Vanity, Beamed Ceilings, Tray Ceiling(s), Vaulted Ceiling(s), Walk-In Closet(s), High Ceilings, Tile Bath
Kitchen: Breakfast Bar, Breakfast Room, Kitchen Island, Pantry, Solid Surface Counters
Parking Notes: Garage, Kitchen Level, Garage Door Opener, Side/Rear Entrance
Security Features: Smoke Detector(s), Carbon Monoxide Detector(s)
Sewer: Public Sewer
Swimming Pool: Yes
Topography: Private, Sloped, Other
Utilities: Cable Available, Electricity Available, Natural Gas Available, Phone Available, Sewer Available, Underground Utilities, Water Available
Vegetation: Grassed, Partially Wooded
Water: Public
Window Features: Double Pane Windows
Local Schools
High School: Discovery
Middle School: Pinckneyville
Elementary School: Simpson
Listed By / Shown By
Listed By
Agency Name: Virtual Properties Realty.com
Agency Phone: 770-495-5050
Shown By
Agent Name: Prisavia Croft
Agent Phone: (423) 544-0509
Agency Title: Crye-Leike Real Estate Services

Source: GAMLS
Estimate Your Payment
Estimated Payment
$ 3,503.39 per month $2,192.18 Principal & Interest $1,023.92 Property Tax $287.29 Homeowner's InsuranceChange Payment Information



Privacy Policy / DMCA Notice / ADA Accessibility


This site is hosted, designed and copyright
© 1994 - 2026 by
Delta Media Group, Inc. -- Patent Pending --
6021 Neely Farm Drive | MLS# 10766901
This single family home located at 6021 Neely Farm Drive, Peachtree Corners, GA 30092 is currently listed for sale with an asking price of $985,000. This property was built in 1987 and has 6 bedrooms and 4 full and 1 partial baths with 5404 sq. ft. Neely Farm Drive is located in the NEELY FARM subdivision. Search NEELY FARM real estate on pcroft.crye-leike.com today.