Prisavia Croft
REALTOR®, AHWD, C2EX, CBR, RPR, SNP



BEDS4
BATHS3 full 1 partial
MLS#10790471
STATUSUnder Contract
PROPERTY TYPEResidential - Single Family
SUBDIVISIONDurham Lakes
NEIGHBORHOODFairburn
Property Description
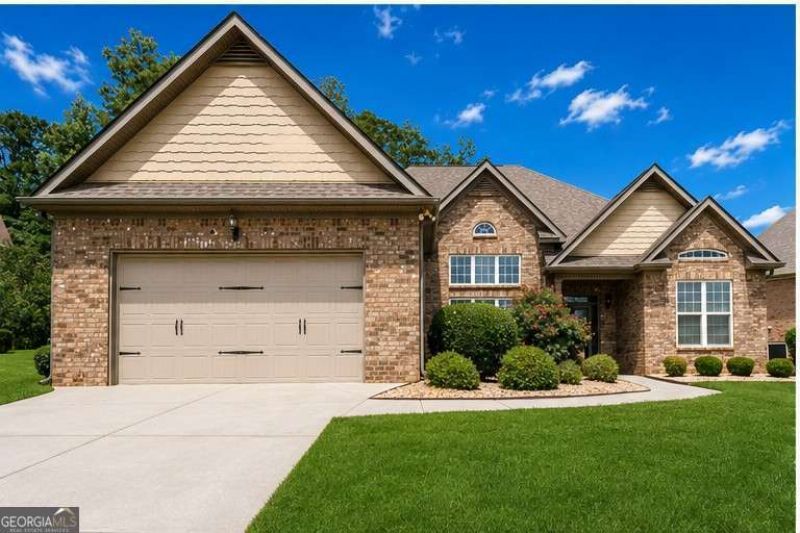
Nestled within the prestigious Durham Lakes Golf & Country Club community, this beautifully maintained 1.5-story ranch home offers the perfect combination of sophistication, comfort, and versatility. Thoughtfully designed for both everyday living and entertaining, this exceptional residence boasts timeless finishes, spacious living areas, and an ideal layout for today's lifestyle. From the moment you arrive, you'll be captivated by the home's impressive curb appeal, manicured landscaping, and convenient sprinkler system that keeps the grounds looking their best year-round. Step inside to discover an inviting open-concept floor plan featuring real hardwood floors, fresh paint throughout, soaring ceilings, and abundant natural light that fills the home with warmth and charm. The heart of the home offers seamless flow between the living, dining, and kitchen areas, creating the perfect setting for gatherings and making memories. Just beyond the main living spaces, the light-filled sunroom provides an ideal retreat for morning coffee, a home office, reading nook, or simply relaxing while overlooking the backyard. The oversized primary suite is a true sanctuary, offering ample room for a sitting area and a spacious ensuite bath designed for comfort and relaxation. Secondary bedrooms are thoughtfully positioned to provide privacy and flexibility for family and guests. Adding even more versatility is the home's highly desirable upper-level bonus room, complete with its own private bathroom. This space is perfect for multigenerational living, an in-law suite, guest retreat, teen suite, home office, media room, or private flex space tailored to your needs. With the convenience of main-level ranch living and the added flexibility of a private upper-level suite, this home truly offers the best of both worlds. Located in the amenity-rich Durham Lakes Golf & Country Club, residents enjoy access to golf, swimming, tennis, and a vibrant community atmosphere, all while being conveniently located near shopping, dining, major highways, and Hartsfield-Jackson Atlanta International Airport. This is more than just a home-it's a lifestyle.
Property Features
Property Type: Residential - Single Family
Basement: None
Cooling: Ceiling Fan(s), Central Air, Electric, Zoned
Fireplaces: 1
Garage: 2 car attached
Heating: Central, Natural Gas, Zoned
Home Style: Brick 3 Side, Ranch, Traditional
Lot Size: 0.35 Acres
Roof Type: Composition
Stories: 1.0
Taxes: $5,085
Year Built: 2017
Feature Descriptions
Additional Rooms: Bonus Room, Laundry, Sun Room
Amenities: Clubhouse, Golf, Park, Playground, Pool, Sidewalks, Street Lights, Tennis Court(s)
Appliances: Dishwasher, Electric Water Heater, Microwave, Refrigerator
Days on Site: 19
Dining Room: Separate Room
Exterior: Brick, Other
Fireplace Type: Family Room, Gas Starter
Flooring: Carpet, Hardwood, Tile
Foundation: Slab
Interior: Master On Main Level, Split Bedroom Plan, Tray Ceiling(s), Vaulted Ceiling(s), Walk-In Closet(s)
Kitchen: Breakfast Area, Breakfast Room, Kitchen Island, Pantry, Solid Surface Counters
Parking Notes: Garage, Attached
Security Features: Carbon Monoxide Detector(s), Smoke Detector(s)
Sewer: Public Sewer
Swimming Pool: Yes
Utilities: Electricity Available, Natural Gas Available
Water: Public
Water: No Dock Or Boathouse
Window Features: Double Pane Windows
Local Schools
High School: Creekside
Middle School: Bear Creek
Elementary School: E C West
Listed By / Shown By
Listed By
Agency Name: 14th & Luxe Realty
Agency Phone: 404-912-4707
Shown By
Agent Name: Prisavia Croft
Agent Phone: (423) 544-0509
Agency Title: Crye-Leike Real Estate Services

Source: GAMLS
Estimate Your Payment
Estimated Payment
$ 1,468.40 per month $923.61 Principal & Interest $423.75 Property Tax $121.04 Homeowner's InsuranceChange Payment Information



Privacy Policy / DMCA Notice / ADA Accessibility


This site is hosted, designed and copyright
© 1994 - 2026 by
Delta Media Group, Inc. -- Patent Pending --
603 Augusta Drive | MLS# 10790471
This single family home located at 603 Augusta Drive, Fairburn, GA 30213 is currently listed for sale with an asking price of $415,000. This property was built in 2017 and has 4 bedrooms and 3 full and 1 partial baths. Augusta Drive is located in the Durham Lakes subdivision. Search Durham Lakes real estate on pcroft.crye-leike.com today.