Prisavia Croft
REALTOR®, AHWD, C2EX, CBR, RPR, SNP



BEDS3
BATHS2 full
SQUARE FEET2,392
MLS#10849459
STATUSNew
PROPERTY TYPEResidential - Single Family
SUBDIVISIONREED LANDING
NEIGHBORHOODFlowery Branch
Property Description
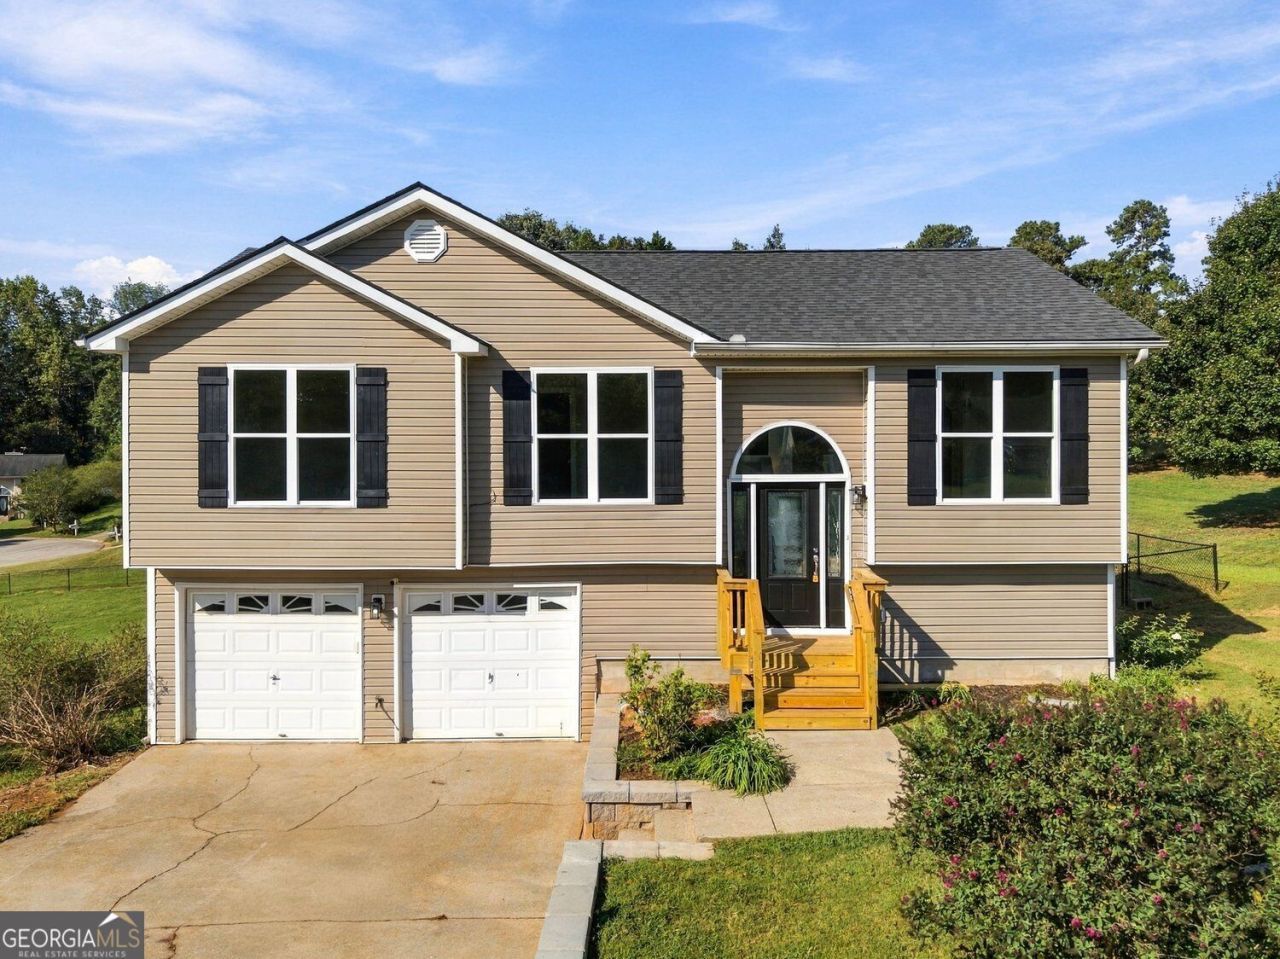
Move-in ready and beautifully remodeled in the highly sought after Cherokee Bluff School District! This 3-bedroom, 2-bath home also features a finished bonus room, offering flexible space for a home office, playroom, or additional living area. Inside, you'll love the updated kitchen, new flooring, fresh paint, and refreshed finishes throughout. Step outside onto the back deck and enjoy the fenced backyard perfect for relaxing, entertaining, or letting pets play. With no HOA and convenient access to I-85 and I-985, this home offers comfort, flexibility, and a great location close to Chestnut Mountain Elementary School, shopping, dining, and more. All the work has been done, just move in and enjoy!
Property Features
Property Type: Residential - Single Family
Basement: Exterior Entry, Interior Entry
Cooling: Central Air
Fireplaces: 1
Garage: 2 car attached
Heating: Central, Electric
Home Style: Traditional
Lot Size: 0.31 Acres
Roof Type: Composition
Taxes: $2,603
Year Built: 1997
Feature Descriptions
Additional Rooms: Other, Bonus Room, Laundry
Appliances: Dishwasher, Electric Water Heater, Microwave, Refrigerator
Exterior: Vinyl Siding
Fencing: Chain Link
Fireplace Type: Family Room
Flooring: Laminate
Foundation: Slab
Kitchen: Breakfast Bar, Breakfast Room, Solid Surface Counters
Parking Notes: Garage, Attached
Security Features: Smoke Detector(s)
Sewer: Septic Tank
Utilities: Electricity Available, Phone Available, Water Available
Vegetation: Grassed
Water: Public
Local Schools
High School: Cherokee Bluff
Middle School: Cherokee Bluff
Elementary School: Chestnut Mountain
Listed By / Shown By
Listed By
Agency Name: eXp Realty
Agency Phone: 888-959-9461
Shown By
Agent Name: Prisavia Croft
Agent Phone: (423) 544-0509
Agency Title: Crye-Leike Real Estate Services

Source: GAMLS
Estimate Your Payment
Estimated Payment
$ 1,122.87 per month $800.98 Principal & Interest $216.92 Property Tax $104.97 Homeowner's InsuranceChange Payment Information



Privacy Policy / DMCA Notice / ADA Accessibility


This site is hosted, designed and copyright
© 1994 - 2026 by
Delta Media Group, Inc. -- Patent Pending --
6035 Daffodil Drive | MLS# 10849459
This single family home located at 6035 Daffodil Drive, Flowery Branch, GA 30542 is currently listed for sale with an asking price of $359,900. This property was built in 1997 and has 3 bedrooms and 2 full baths with 2392 sq. ft. Daffodil Drive is located in the REED LANDING subdivision. Search REED LANDING real estate on pcroft.crye-leike.com today.