Prisavia Croft
REALTOR®, AHWD, C2EX, CBR, RPR, SNP



BEDS3
BATHS2 full
SQUARE FEET2,287
MLS#10799701
STATUSNew
PROPERTY TYPEResidential - Single Family
SUBDIVISIONSun City Peachtree
NEIGHBORHOODGriffin
Property Description
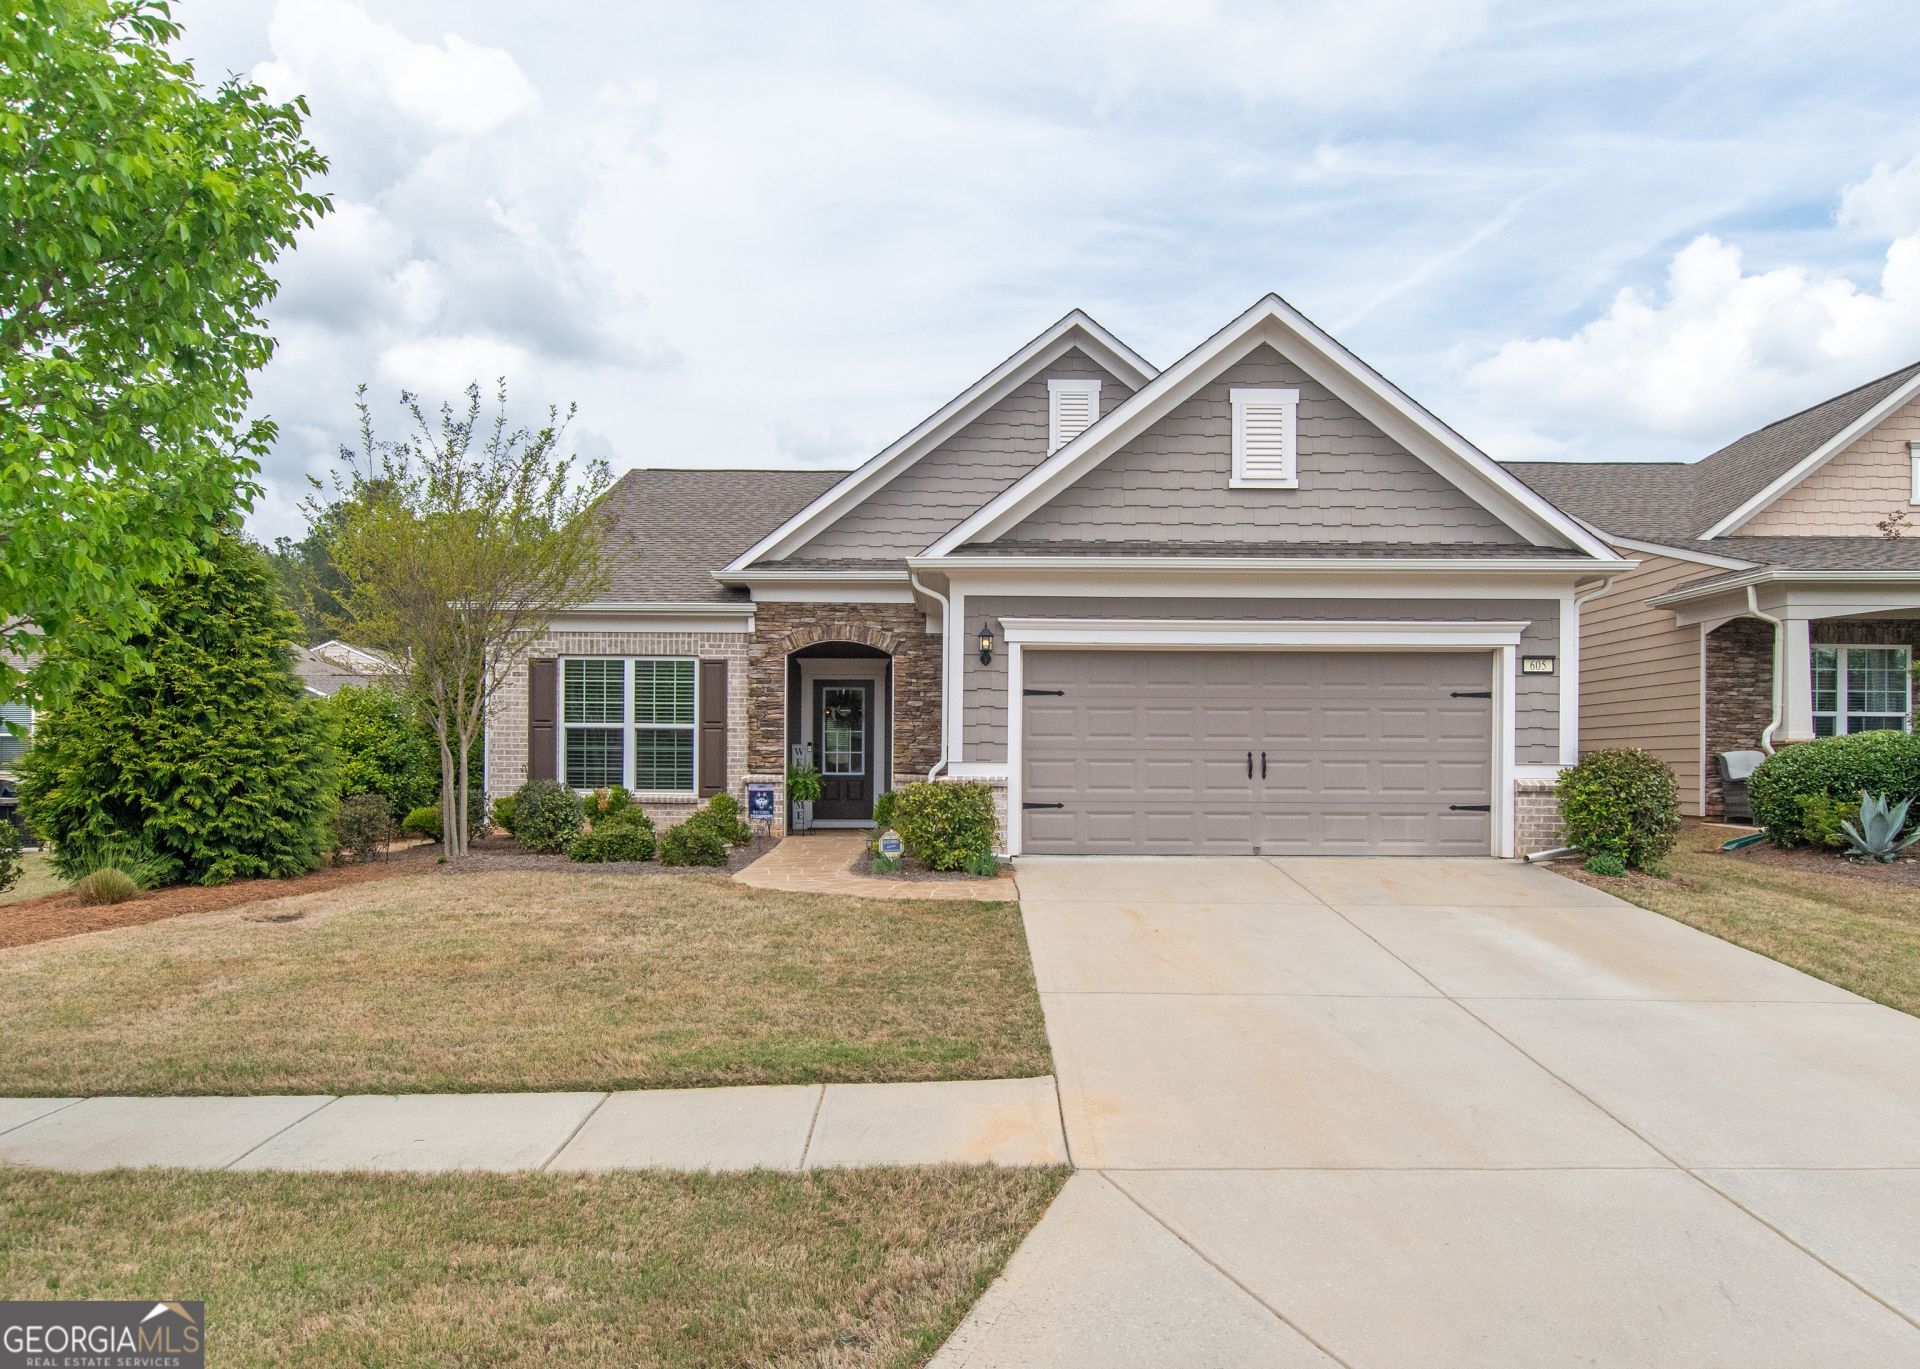
Welcome to Sun City Peachtree - where every day truly feels like a vacation. This exceptional Martin Ray floor plan is thoughtfully designed with both style and functionality in mind, offering the perfect blend of comfort and elegance. Step inside to find warm hardwood flooring and an inviting, open layout. Just off the foyer, double doors lead to a private office with hardwood floors-perfect for working from home or pursuing your favorite hobbies. The kitchen is a true showpiece, featuring custom cabinetry, granite countertops, a designer vent hood, gas range, stainless-steel appliances, tile backsplash, and a spacious island with pendant lighting and additional storage. A butlers pantry and wall oven/microwave combo add both convenience and sophistication. The kitchen flows seamlessly into the dining area, accented with crown and frame molding. The spacious family room is designed for both relaxation and entertaining, complete with a ceiling fan and a stunning granite-surround gas fireplace. Just beyond, the sunroom offers a peaceful space to unwind while enjoying views of the backyard. Step outside to a beautifully designed patio with a pergola-perfect for entertaining guests or enjoying quiet afternoons in your private outdoor retreat. The primary suite is a true sanctuary, featuring a tray ceiling and a luxurious en-suite bath with tile flooring, a walk-in tile surround shower, linen closet, and an oversized walk-in closet. Two additional bedrooms with ceiling fans and a full bath provide comfortable accommodations for guests, while the well-appointed laundry room includes durable tile flooring. Completing the home is a two-car garage with the added bonus of walk-up stairs leading to a spacious, unfinished storage area-ideal for extra storage or future expansion. Life in Sun City Peachtree means more than just owning a beautiful home and having lawn maintenance -its about embracing a vibrant, active lifestyle. Residents enjoy resort-style amenities including indoor and outdoor pools, pickleball and tennis courts, a state-of-the-art fitness center, a beautifully maintained golf course, scenic walking trails, a dog park, softball field, and a dynamic clubhouse filled with social events and activities that make it easy to connect and build lasting friendships. Come experience the perfect blend of comfort, community, and lifestyle-your next chapter starts here.
Property Features
Property Type: Residential - Single Family
Basement: None
Cooling: Ceiling Fan(s), Central Air, Electric
Fireplaces: 1
Garage: 2 car attached
Heating: Central, Forced Air, Natural Gas
Home Style: Ranch, Traditional
Lot Size: 0.16 Acres
Roof Type: Composition
Stories: 1.0
Taxes: $4,481
Year Built: 2020
Feature Descriptions
Additional Rooms: Family Room, Foyer, Laundry, Sun Room
Amenities: Clubhouse, Fitness Center, Gated, Golf, Park, Pool, Racquetball, Retirement Community, Sidewalks, Street Lights, Tennis Court(s)
Appliances: Cooktop, Dishwasher, Disposal, Gas Water Heater, Microwave, Oven, Refrigerator, Stainless Steel Appliance(s)
Days on Site: 6
Dining Room: Dining Rm/Living Rm Combo
Equipment: Satellite Dish
Exterior: Brick, Concrete, Stone
Exterior: Sprinkler System
Fireplace Type: Factory Built, Gas Log
Flooring: Carpet, Hardwood, Tile
Foundation: Slab
Interior: Double Vanity, Master On Main Level, Separate Shower, Tile Bath, Tray Ceiling(s), Walk-In Closet(s)
Kitchen: Breakfast Area, Breakfast Bar, Kitchen Island, Pantry, Solid Surface Counters, Walk-in Pantry
Parking Notes: Garage, Attached, Garage Door Opener
Security: yes
Security Features: Carbon Monoxide Detector(s), Security System, Smoke Detector(s)
Sewer: Public Sewer
Swimming Pool: Yes
Topography: Level
Utilities: Cable Available, Electricity Available, High Speed Internet, Natural Gas Available, Sewer Available, Sewer Connected, Underground Utilities, Water Available
Vegetation: Grassed
Water: Public
Window Features: Double Pane Windows
Local Schools
High School: Spalding
Middle School: Kennedy Road
Elementary School: Jordan Hill Road
Listed By / Shown By
Listed By
Agency Name: BHHS Georgia Properties
Agency Phone: 770-487-8300
Shown By
Agent Name: Prisavia Croft
Agent Phone: (423) 544-0509
Agency Title: Crye-Leike Real Estate Services

Source: GAMLS
Estimate Your Payment
Estimated Payment
$ 1,317.13 per month $834.36 Principal & Interest $373.42 Property Tax $109.35 Homeowner's InsuranceChange Payment Information



Privacy Policy / DMCA Notice / ADA Accessibility


This site is hosted, designed and copyright
© 1994 - 2026 by
Delta Media Group, Inc. -- Patent Pending --
605 Daffodil Drive | MLS# 10799701
This single family home located at 605 Daffodil Drive, Griffin, GA 30223 is currently listed for sale with an asking price of $374,900. This property was built in 2020 and has 3 bedrooms and 2 full baths with 2287 sq. ft. Daffodil Drive is located in the Sun City Peachtree subdivision. Search Sun City Peachtree real estate on pcroft.crye-leike.com today.