Prisavia Croft
REALTOR®, AHWD, C2EX, CBR, RPR, SNP



BEDS4
BATHS3 full 1 partial
SQUARE FEET2,993
MLS#10660372
STATUSActive
PROPERTY TYPEResidential - Single Family
SUBDIVISIONRiver Forest
NEIGHBORHOODForsyth
Property Description
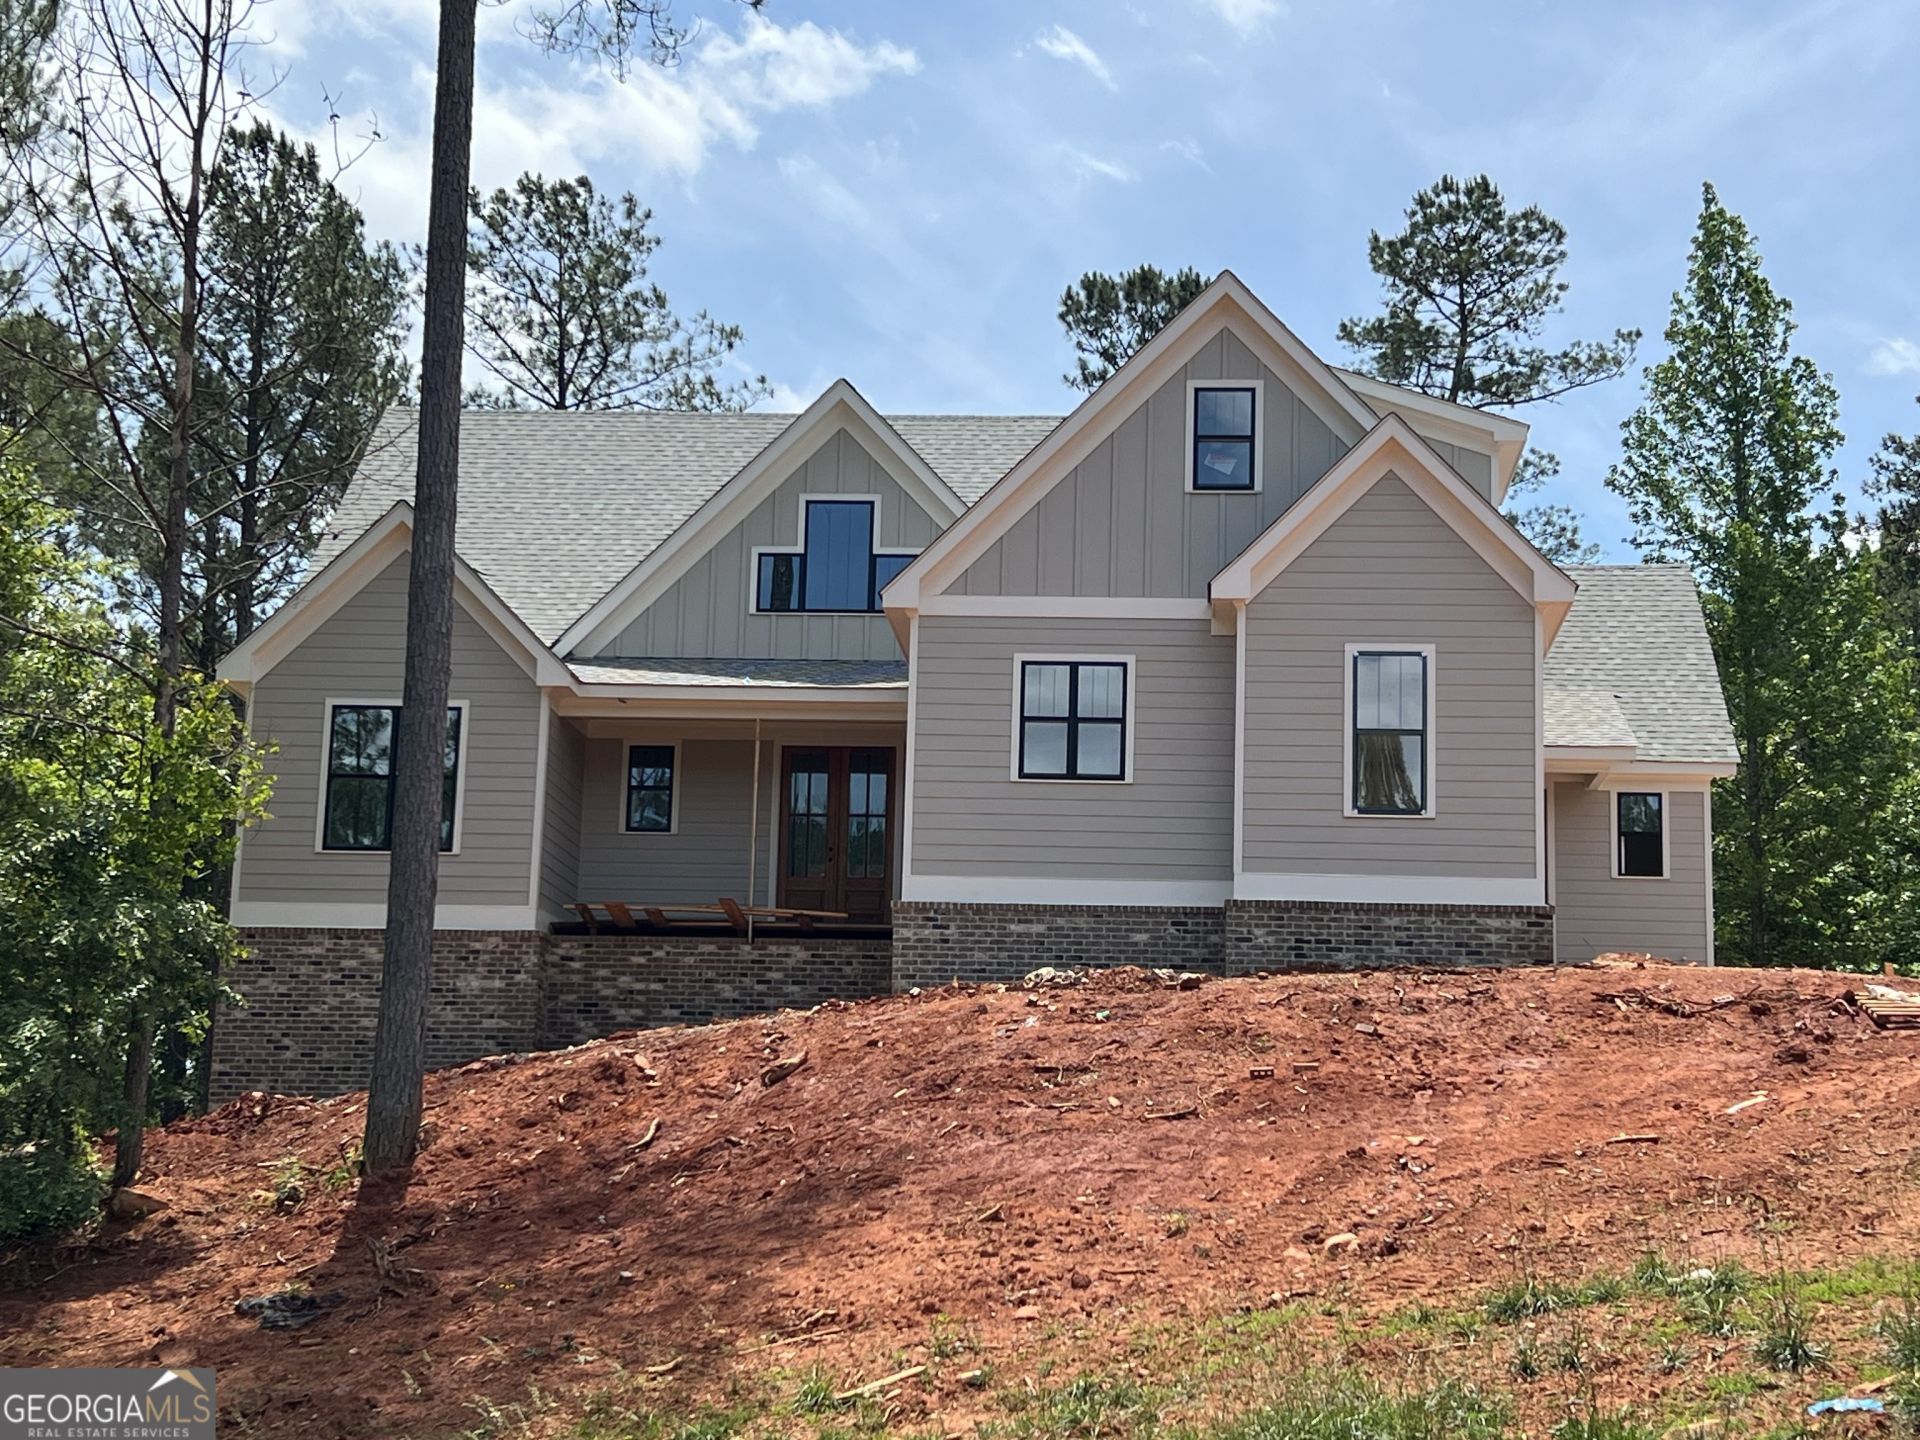
Incredible Price for Gorgeous 2 Acre River Lot on a Full Unfinished Basement in River Forest! So much to love about this home! 3 Bedrooms on the main level with a 4th and bonus and bathroom upstairs! Space to easily add finished space in the basement where electrical panel and insulation will already be done. Ask builder about price to finish. You'll love having 3 fire places (1 indoors and 2 outside). There is a sunroom / keeping room that can be closed off or left open to the kitchen, dining, and living rooms! River Forest is a swim, golf, and tennis community and one of the only communities in the region to have a 24-7 guarded entry. There is not a more amenity laden neighborhood in Monroe County or Middle GA! $10k in builder closing costs or upgrades for utilizing seller's preferred lender.
Property Features
Property Type: Residential - Single Family
Basement: Bath/Stubbed, Concrete, Daylight, Exterior Entry
Cooling: Central Air
Fireplaces: 3
Heating: Central
Home Style: Craftsman
Lot Size: 2.13 Acres
Roof Type: Composition, Metal
Stories: 1.0
Taxes: $881
Year Built: 2026
Feature Descriptions
Additional Rooms: Bonus Room, Family Room
Amenities: Fitness Center, Gated, Golf, Pool
Appliances: Cooktop, Dishwasher, Double Oven, Microwave, Stainless Steel Appliance(s)
Days on Site: 209
Dining Room: L Shaped
Exterior: Brick, Other
Flooring: Tile, Vinyl
Interior: Beamed Ceilings, Double Vanity, High Ceilings, Master On Main Level, Split Bedroom Plan, Vaulted Ceiling(s), Walk-In Closet(s)
Parking Notes: Attached, Parking Pad
Sewer: Septic Tank
Swimming Pool: Yes
Topography: None
Utilities: Cable Available, Electricity Available, High Speed Internet, Water Available
Water: Public
Local Schools
High School: Mary Persons
Middle School: Monroe
Elementary School: Hubbard
Listed By / Shown By
Listed By
Agency Name: PrimePoint Ventures
Agency Phone: 478-394-4545
Shown By
Agent Name: Prisavia Croft
Agent Phone: (423) 544-0509
Agency Title: Crye-Leike Real Estate Services

Source: GAMLS
Estimate Your Payment
Estimated Payment
$ 2,074.62 per month $1,769.33 Principal & Interest $73.42 Property Tax $231.88 Homeowner's InsuranceChange Payment Information



Privacy Policy / DMCA Notice / ADA Accessibility


This site is hosted, designed and copyright
© 1994 - 2026 by
Delta Media Group, Inc. -- Patent Pending --
607 Forest Pointe Drive | MLS# 10660372
This single family home located at 607 Forest Pointe Drive, Forsyth, GA 31029 is currently listed for sale with an asking price of $795,000. This property was built in 2026 and has 4 bedrooms and 3 full and 1 partial baths with 2993 sq. ft. Forest Pointe Drive is located in the River Forest subdivision. Search River Forest real estate on pcroft.crye-leike.com today.