Prisavia Croft
REALTOR®, AHWD, C2EX, CBR, RPR, SNP



BEDS2
BATHS1 full
SQUARE FEET877
MLS#10857911
STATUSNew
PROPERTY TYPEResidential - Mobile Home
SUBDIVISIONBennys Ridge at Blue Creek
NEIGHBORHOODCleveland
Property Description
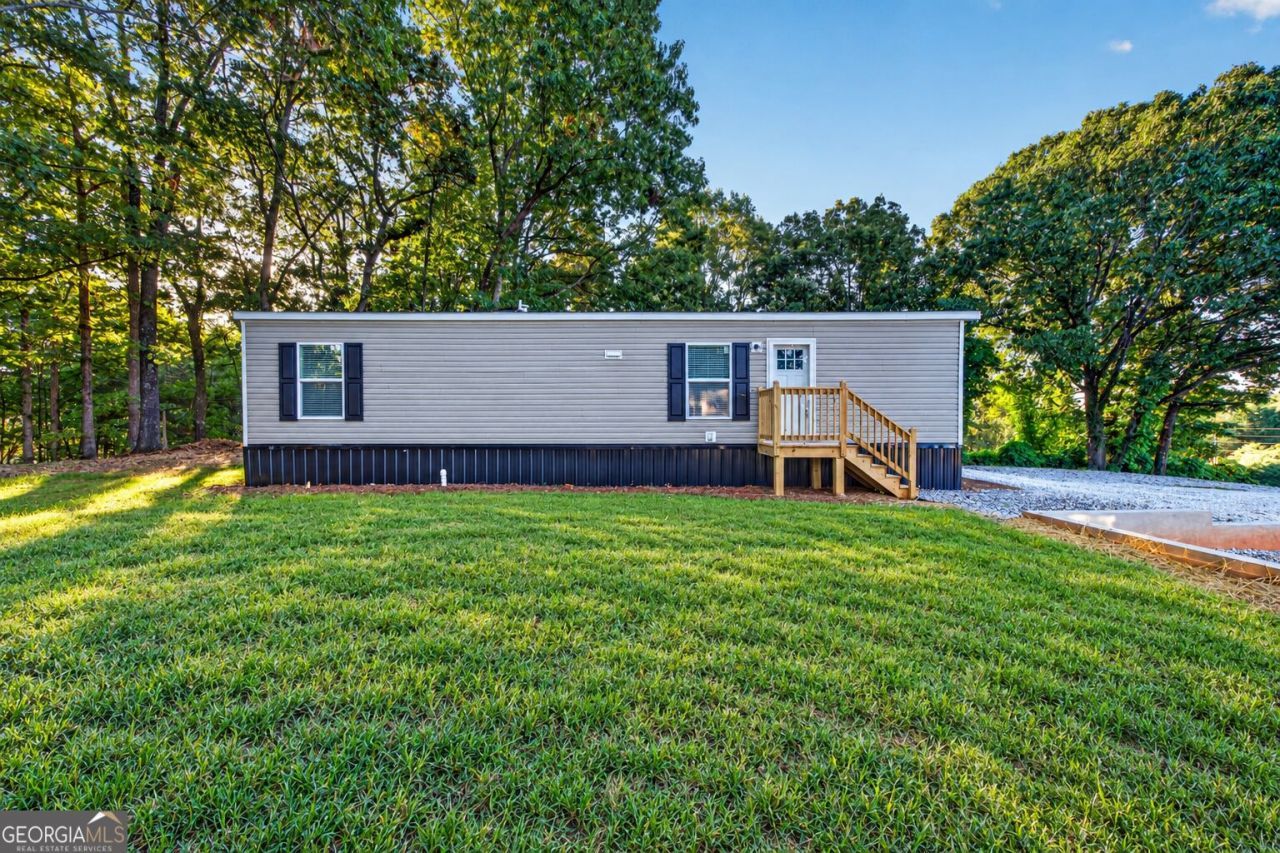
Brand-new, move-in-ready home just 3 minutes from downtown Cleveland, with in-house financing and a goal of keeping total monthly out-of-pocket costs at or below $1,400. No bank, no lengthy approval process. Low down payments. Inside, you'll find light gray cabinetry, white countertops, stylish accent walls, and an open-concept layout anchored by a large kitchen island, ideal for entertaining or casual dining. Energy-efficient construction helps keep utility costs low. Groceries, restaurants, and shops are minutes away, and you're in the foothills of the North Georgia mountains, close to wineries and outdoor adventures. It works as a primary residence or a weekend escape. Home is located in Benny's Ridge at Blue Creek, a lot lease community. Lot lease includes sewer, lawn care, trash, and grounds maintenance all packaged into your one lump sum low monthly payment. Flexible qualification available. Call or text listing agent to schedule your tour.
Property Features
Property Type: Residential - Mobile Home
Basement: Crawl Space
Cooling: Electric
Heating: Heat Pump
Home Style: Modular Home
Roof Type: Composition
Stories: 1.0
Taxes: $0
Year Built: 2026
Feature Descriptions
Appliances: Ice Maker, Microwave, Range, Refrigerator, Stainless Steel Appliance(s)
Days on Site: 1
Exterior: Vinyl Siding
Flooring: Laminate
Interior: Split Bedroom Plan
Parking Notes: Parking Pad
Sewer: Septic Tank
Topography: None
Utilities: Electricity Available, High Speed Internet, Underground Utilities
Water: Public
Local Schools
High School: White
Middle School: White
Elementary School: Jack P Nix
Listed By / Shown By
Listed By
Agency Name: eXp Realty
Agency Phone: 888-959-9461
Shown By
Agent Name: Prisavia Croft
Agent Phone: (423) 544-0509
Agency Title: Crye-Leike Real Estate Services

Source: GAMLS
Estimate Your Payment
Estimated Payment
$ 246.69 per month $218.11 Principal & Interest $0.00 Property Tax (data not provided by mls) $28.58 Homeowner's InsuranceChange Payment Information



Privacy Policy / DMCA Notice / ADA Accessibility


This site is hosted, designed and copyright
© 1994 - 2026 by
Delta Media Group, Inc. -- Patent Pending --
61 Bennys Drive | MLS# 10857911
This single family home located at 61 Bennys Drive, Cleveland, GA 30528 is currently listed for sale with an asking price of $98,000. This property was built in 2026 and has 2 bedrooms and 1 full baths with 877 sq. ft. Bennys Drive is located in the Bennys Ridge at Blue Creek subdivision. Search Bennys Ridge At Blue Creek real estate on pcroft.crye-leike.com today.