Prisavia Croft
REALTOR®, AHWD, C2EX, CBR, RPR, SNP



BEDS4
BATHS4 full 1 partial
SQUARE FEET3,408
MLS#10763961
STATUSActive
PROPERTY TYPEResidential - Single Family
SUBDIVISIONArbor Springs
NEIGHBORHOODNewnan
Property Description
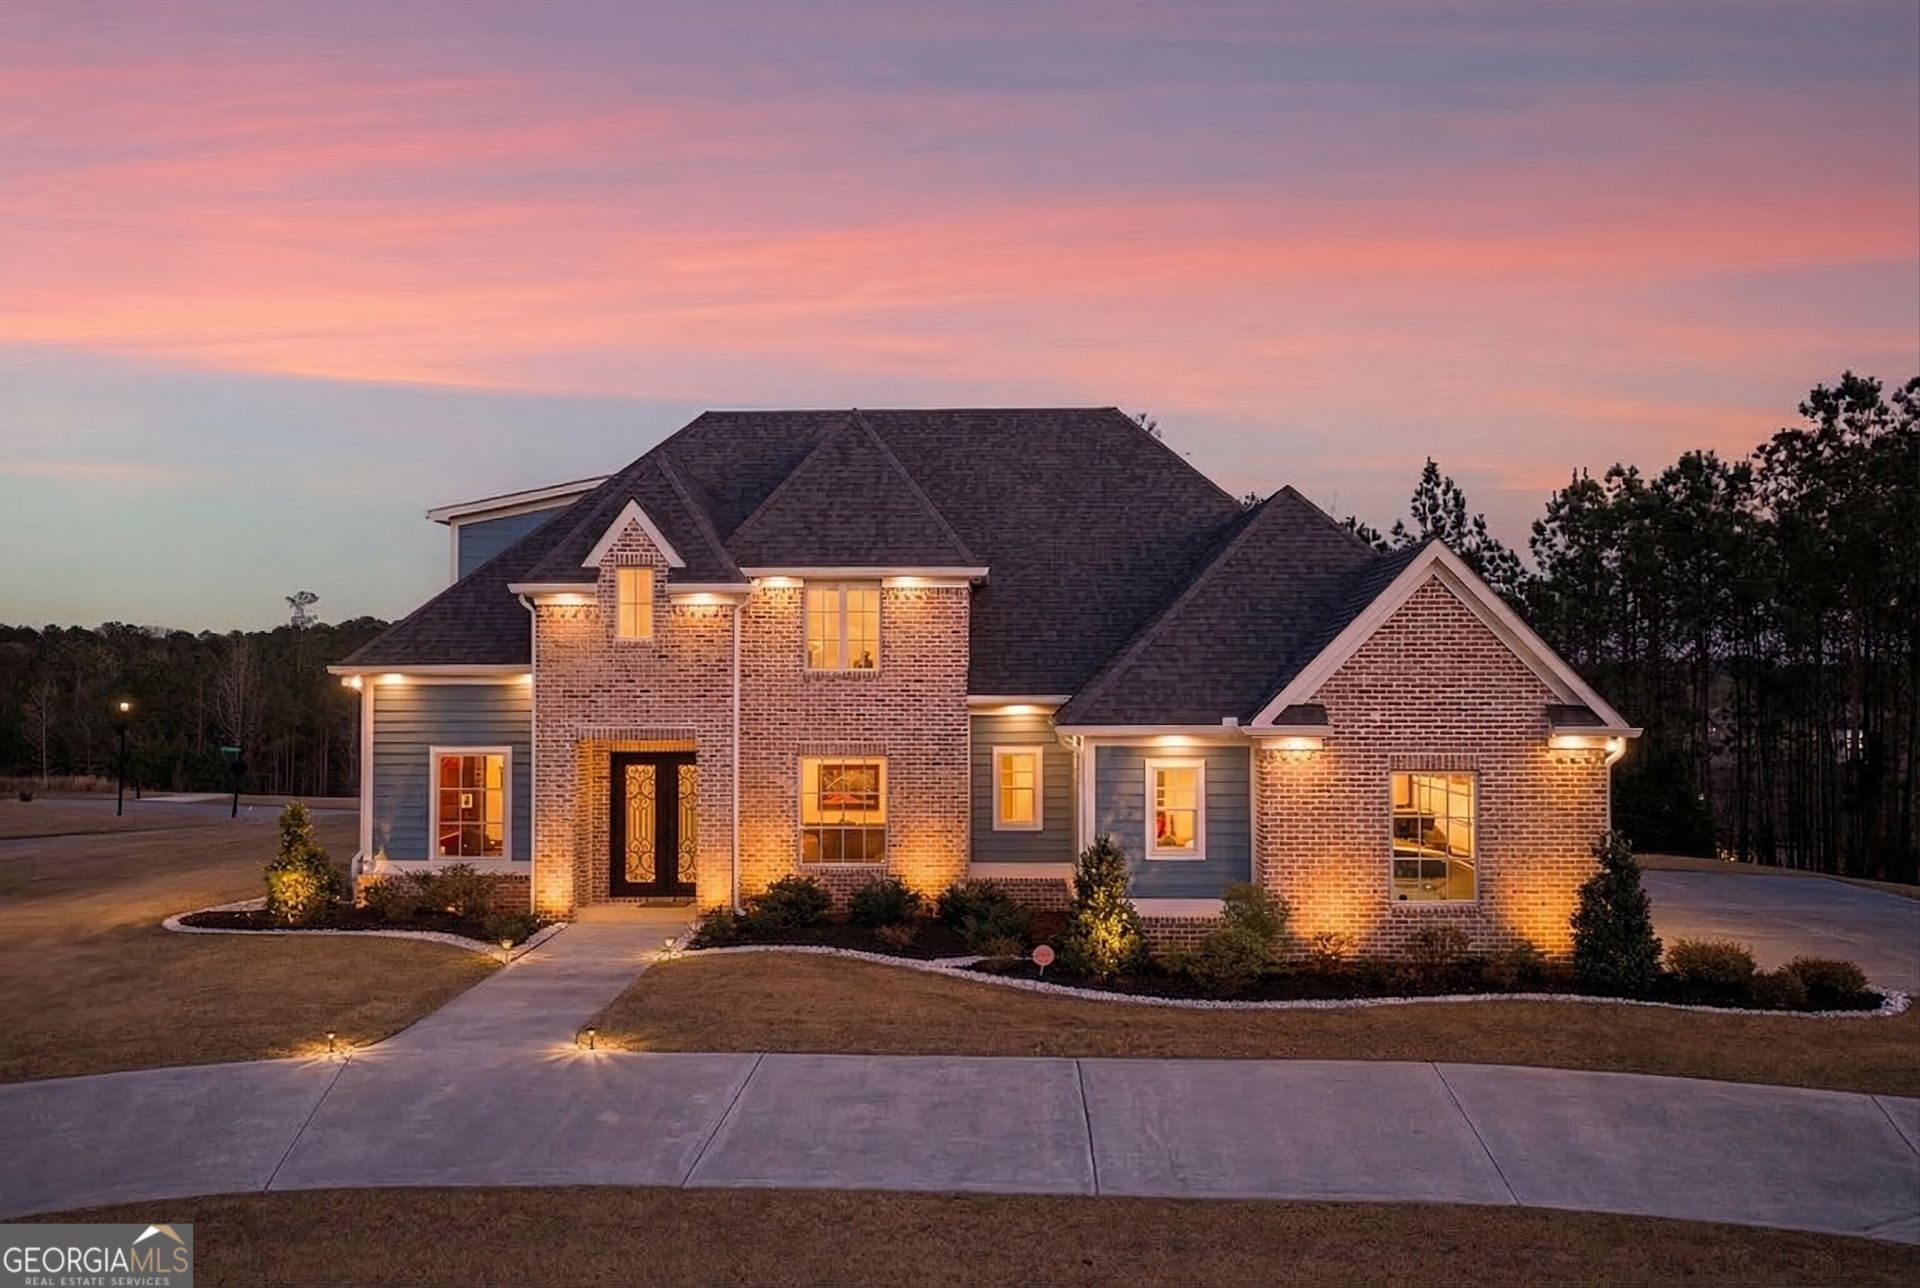
This meticulously designed 4-bedroom, 4.5-bath residence, built in 2021, offers the perfect blend of modern luxury, thoughtful craftsmanship, and multi-generational versatility-all ideally positioned on a large corner lot within the highly sought-after Arbor Springs community. From the moment you arrive, the circular driveway and 3-car garage create a grand first impression. Inside, a soaring 19-foot entryway welcomes you, while 12-foot ceilings and hardwood floors throughout the main level establish a sense of openness and refined elegance. The chef's kitchen serves as the heart of the home, featuring granite countertops, an oversized island designed for gathering, stainless steel appliances, a gas range with air fryer/convection capabilities as well as an in-wall convection oven and microwave. The open-concept layout flows seamlessly into the main family room, highlighted by an electric fireplace and expansive windows that fill the space with natural light. A standout feature is the private in-law residence on the main level, complete with its own family room featuring a second electric fireplace, kitchen, bedroom, and bathroom-offering a truly independent living space ideal for multi-generational living or extended guests. Upstairs, 10-foot ceilings continue the home's spacious feel, with generously sized bedrooms and beautifully appointed bathrooms. The primary suite is a true retreat, featuring a spa-inspired bath with dual vanities, an oversized tiled shower with double shower heads, and a separate soaking tub. All secondary bathrooms are finished with tiled showers and granite countertops, maintaining a consistent level of quality throughout. Everyday convenience is elevated with dual laundry rooms-one on each level. Designed with both luxury and peace of mind in mind, the home includes a reinforced entry from the garage built as a tornado-safe space as well as Pella windows throughout to provide an extra layer of weatherproofing and noise dampening. Outdoor living is equally impressive, offering two rear patios-one off the main living area and another off the in-law suite-creating multiple spaces for relaxing or entertaining. The beautifully landscaped yard features three cherry blossom trees and two fruit trees (pear and plum), providing a serene and picturesque setting. Located within Arbor Springs, residents enjoy a golf course lifestyle with convenient access to shopping, dining, and everyday amenities, all while being just a short drive to Atlanta and Hartsfield-Jackson International Airport-offering the perfect balance of luxury, comfort, and accessibility.
Property Features
Property Type: Residential - Single Family
Basement: None
Cooling: Ceiling Fan(s), Central Air
Fireplaces: 2
Garage: 3 car attached
Heating: Central
Home Style: Traditional
Lot Size: 1.44 Acres
Roof Type: Composition
Stories: 2.0
Taxes: $6,655
Year Built: 2021
Feature Descriptions
Additional Rooms: Family Room, Laundry, Media Room, Office
Amenities: Clubhouse, Golf, Lake, Park, Playground, Pool, Sidewalks, Tennis Court(s), Near Shopping
Appliances: Convection Oven, Gas Water Heater, Microwave, Range, Stainless Steel Appliance(s)
Days on Site: 58
Dining Room: Dining Rm/Living Rm Combo
Exterior: Brick, Concrete, Stone
Fireplace Type: Family Room, Other
Flooring: Carpet, Hardwood, Tile
Foundation: Slab
Interior: High Ceilings, Separate Shower, Soaking Tub, Tile Bath, Tray Ceiling(s), Entrance Foyer, Walk-In Closet(s)
Kitchen: Breakfast Bar, Kitchen Island, Pantry, Second Kitchen, Solid Surface Counters
Parking Notes: Attached, Kitchen Level, Side/Rear Entrance
Security: yes
Security Features: Security System, Smoke Detector(s)
Sewer: Septic Tank
Swimming Pool: Yes
Topography: Corner Lot, Level
Utilities: Electricity Available, High Speed Internet, Natural Gas Available
Vegetation: Partially Wooded
Water: Public
Window Features: Double Pane Windows
Local Schools
High School: Northgate
Middle School: Madras
Elementary School: Brooks
Listed By / Shown By
Listed By
Agency Name: Ansley Real Estate | Christie's Int
Agency Phone: 404-480-4663
Shown By
Agent Name: Prisavia Croft
Agent Phone: (423) 544-0509
Agency Title: Crye-Leike Real Estate Services

Source: GAMLS
Estimate Your Payment
Estimated Payment
$ 3,295.85 per month $2,423.64 Principal & Interest $554.58 Property Tax $317.63 Homeowner's InsuranceChange Payment Information



Privacy Policy / DMCA Notice / ADA Accessibility


This site is hosted, designed and copyright
© 1994 - 2026 by
Delta Media Group, Inc. -- Patent Pending --
61 Forest Berry Court | MLS# 10763961
This single family home located at 61 Forest Berry Court, Newnan, GA 30265 is currently listed for sale with an asking price of $1,089,000. This property was built in 2021 and has 4 bedrooms and 4 full and 1 partial baths with 3408 sq. ft. Forest Berry Court is located in the Arbor Springs subdivision. Search Arbor Springs real estate on pcroft.crye-leike.com today.