Prisavia Croft
REALTOR®, AHWD, C2EX, CBR, RPR, SNP



BEDS5
BATHS3 full
SQUARE FEET3,006
MLS#10770830
STATUSNew
PROPERTY TYPEResidential - Single Family
SUBDIVISIONESTATES AT RIVERSIDE
NEIGHBORHOODWoodstock
Property Description
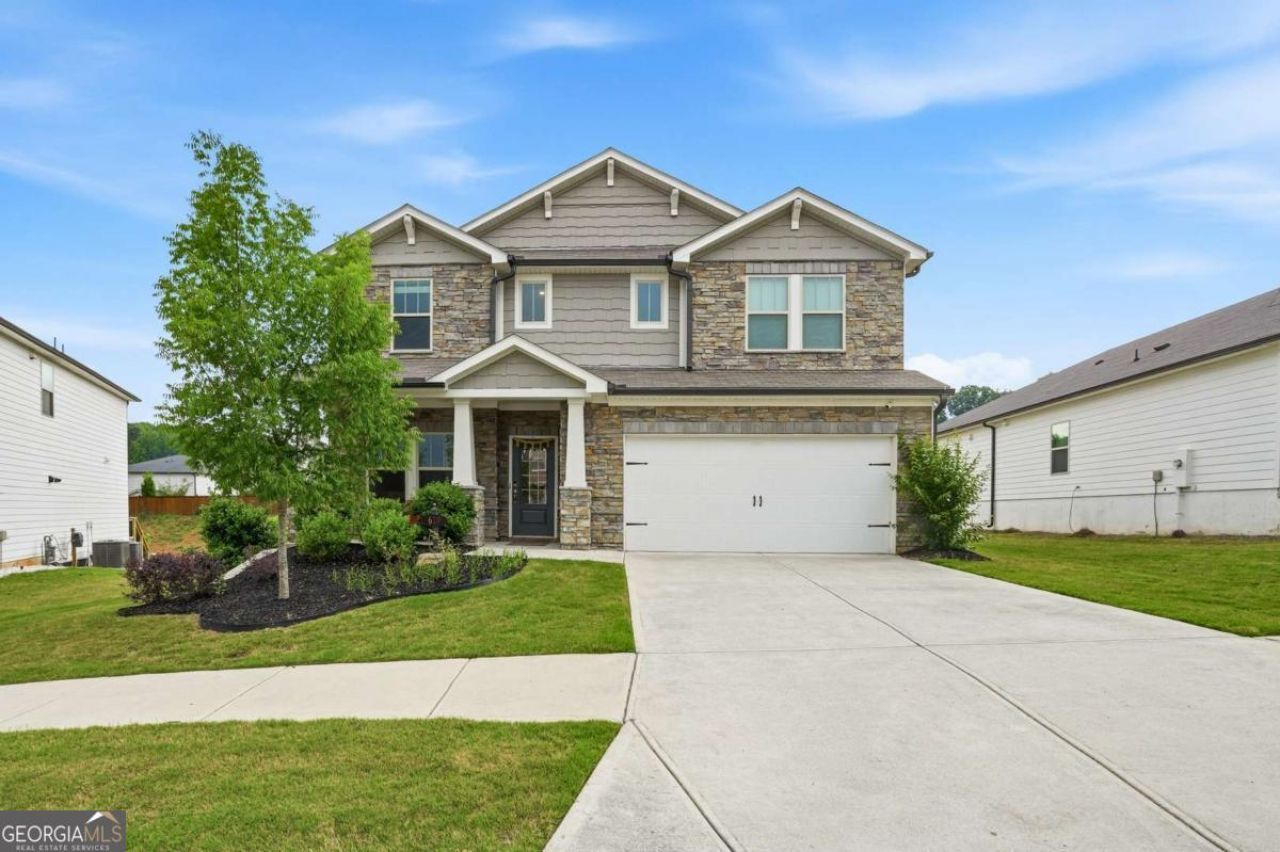
Welcome to this gorgeous home that is better than new with all the upgrades in sought-after Estates at Riverside neighborhood. This beautiful home has an open, thoughtfully designed floorplan that blends sophistication with everyday comfort. The fireside family room is bright and inviting, framed with open shelves and built in cabinetry. The open layout connects seamlessly to the kitchen and breakfast area, creating a spacious and welcoming environment perfect for both daily living and entertaining. The chef's kitchen is a showpiece with quartz countertops, stainless steel appliances, an expansive island with bar, and a walk-in pantry. Also has a beautiful butler's pantry added between the kitchen and dining room. The adjoining breakfast area opens directly to the patio and fenced, private backyard, ideal for outdoor dining and relaxation. This home features accent walls in a couple of the bedrooms adding custom details. Upstairs, a versatile open area provides flexible space for a second living room, playroom, or home office. The primary suite offers a spa like retreat with a luxurious ensuite bath and spacious walk-in closet. The seller added custom shelving and hanging space in the oversized garage for extra storage. Walking in from the garage is a custom drop zone. All the bedrooms have oversized closets. Enjoy close proximity to highly desired schools, parks, shopping, and dining in vibrant downtown Woodstock.
Property Features
Property Type: Residential - Single Family
Basement: None
Cooling: Ceiling Fan(s), Central Air, Electric
Fireplaces: 1
Garage: 2
Heating: Central, Forced Air
Home Style: Traditional
Lot Size: 0.21 Acres
Roof Type: Composition
Stories: 2.0
Taxes: $7,518
Year Built: 2022
Feature Descriptions
Additional Rooms: Family Room, Foyer, Laundry
Amenities: Park, Playground, Pool, Sidewalks, Street Lights, Walk To Schools, Near Shopping
Appliances: Dishwasher, Disposal, Double Oven, Gas Water Heater, Microwave
Days on Site: 2
Exterior: Stone
Fencing: Back Yard
Fireplace Type: Family Room
Flooring: Carpet, Hardwood
Foundation: Slab
Interior: Bookcases, Double Vanity, Walk-In Closet(s)
Kitchen: Breakfast Bar, Kitchen Island, Pantry, Walk-in Pantry
Parking Notes: Garage
Security Features: Smoke Detector(s)
Sewer: Public Sewer
Swimming Pool: Yes
Topography: Other, Private
Utilities: Electricity Available, Natural Gas Available, Sewer Available, Underground Utilities, Water Available
Water: Public
Window Features: Double Pane Windows
Local Schools
High School: Woodstock
Middle School: Woodstock
Elementary School: Woodstock
Listed By / Shown By
Listed By
Agency Name: Maximum One Executive Realtors
Agency Phone: 770-835-4311
Shown By
Agent Name: Prisavia Croft
Agent Phone: (423) 544-0509
Agency Title: Crye-Leike Real Estate Services

Source: GAMLS
Estimate Your Payment
Estimated Payment
$ 2,187.18 per month $1,379.85 Principal & Interest $626.50 Property Tax $180.83 Homeowner's InsuranceChange Payment Information



Privacy Policy / DMCA Notice / ADA Accessibility


This site is hosted, designed and copyright
© 1994 - 2026 by
Delta Media Group, Inc. -- Patent Pending --
610 Stately Drive | MLS# 10770830
This single family home located at 610 Stately Drive, Woodstock, GA 30188 is currently listed for sale with an asking price of $620,000. This property was built in 2022 and has 5 bedrooms and 3 full baths with 3006 sq. ft. Stately Drive is located in the ESTATES AT RIVERSIDE subdivision. Search ESTATES AT RIVERSIDE real estate on pcroft.crye-leike.com today.