Prisavia Croft
REALTOR®, AHWD, C2EX, CBR, RPR, SNP



BEDS2
BATHS2 full
SQUARE FEET1,508
MLS#10772867
STATUSActive
PROPERTY TYPEResidential - Townhouse
SUBDIVISIONVillage at Deaton Creek
NEIGHBORHOODHoschton
Property Description
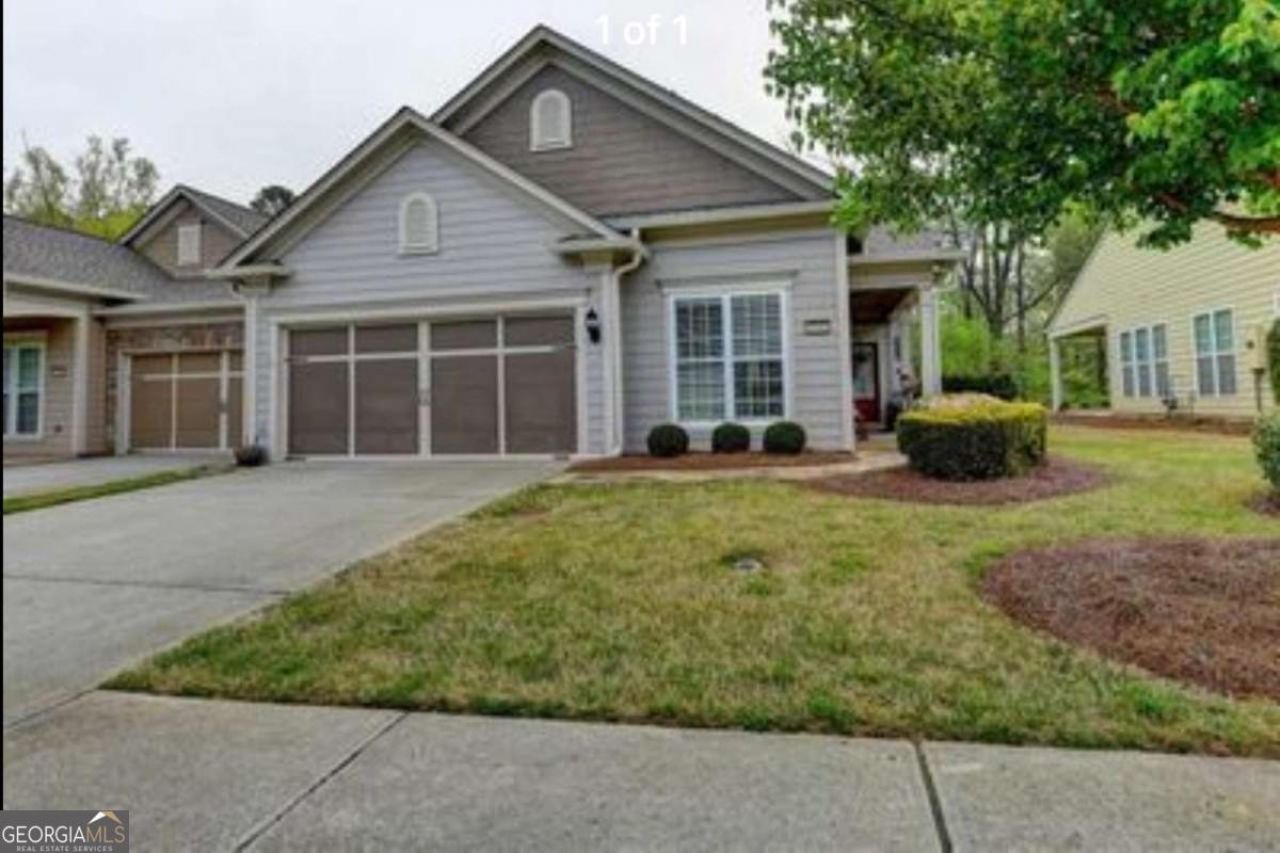
Beautifully maintained 55+ villa in the GATED community of Village at Deaton Creek featuring HARDWOOD FLOORS throughout, an ENCLOSED TILED PORCH, and an additional OUTDOOR PATIO perfect for relaxing or entertaining. Recent updates include a NEW HVAC system, WATER HEATER, MICROWAVE, and DISHWASHER. HOA-MAINTAINED EXTERIOR provides easy, low-maintenance living while you enjoy resort-style amenities including indoor and outdoor POOLS, FITNESS CENTER, TRAILS, PICKLEBALL, BOCCE BALL, clubs, classes, social activities, and so much more! Conveniently located near RESTAURANTS, SHOPPING, and HOSPITAL. THIS IS ONE OF THE LARGEST VILLAS IN DEATON CREEK!
Property Features
Property Type: Residential - Townhouse
Basement: None
Cooling: Central Air
Garage: 2 car attached
Heating: Forced Air, Natural Gas
Home Style: Traditional
Lot Size: 0.04 Acres
Roof Type: Composition
Stories: 1.0
Taxes: $1,173
Year Built: 2007
Feature Descriptions
Additional Rooms: Foyer, Laundry, Office, Sun Room
Amenities: Clubhouse, Fitness Center, Gated, Park, Playground, Pool, Retirement Community, Tennis Court(s)
Appliances: Dishwasher, Disposal, Gas Water Heater, Microwave
Days on Site: 22
Equipment: Satellite Dish
Exterior: Concrete
Flooring: Hardwood, Tile
Foundation: Slab
Interior: Double Vanity, High Ceilings, Master On Main Level, Split Bedroom Plan, Walk-In Closet(s)
Kitchen: Breakfast Area, Breakfast Bar, Kitchen Island, Pantry
Parking Notes: Garage, Attached, Garage Door Opener
Security Features: Smoke Detector(s)
Sewer: Public Sewer
Swimming Pool: Yes
Topography: Level, Private
Utilities: Cable Available, Electricity Available, High Speed Internet, Natural Gas Available, Phone Available, Sewer Available, Underground Utilities, Water Available
Vegetation: Wooded
Water: Public
Water: No Dock Or Boathouse
Window Features: Double Pane Windows
Local Schools
High School: Cherokee Bluff
Middle School: Cherokee Bluff
Elementary School: Spout Springs
Listed By / Shown By
Listed By
Agency Name: eXp Realty
Agency Phone: 888-959-9461
Shown By
Agent Name: Prisavia Croft
Agent Phone: (423) 544-0509
Agency Title: Crye-Leike Real Estate Services

Source: GAMLS
Estimate Your Payment
Estimated Payment
$ 1,041.71 per month $834.59 Principal & Interest $97.75 Property Tax $109.38 Homeowner's InsuranceChange Payment Information



Privacy Policy / DMCA Notice / ADA Accessibility


This site is hosted, designed and copyright
© 1994 - 2026 by
Delta Media Group, Inc. -- Patent Pending --
6188 Longleaf Drive | MLS# 10772867
This townhouse located at 6188 Longleaf Drive, Hoschton, GA 30548 is currently listed for sale with an asking price of $375,000. This property was built in 2007 and has 2 bedrooms and 2 full baths with 1508 sq. ft. Longleaf Drive is located in the Village at Deaton Creek subdivision. Search Village At Deaton Creek real estate on pcroft.crye-leike.com today.