Prisavia Croft
REALTOR®, AHWD, C2EX, CBR, RPR, SNP



BEDS3
BATHS3 full 1 partial
SQUARE FEET3,254
MLS#10803084
STATUSNew
PROPERTY TYPEResidential - Single Family
SUBDIVISIONBig Canoe
NEIGHBORHOODBig Canoe
Property Description
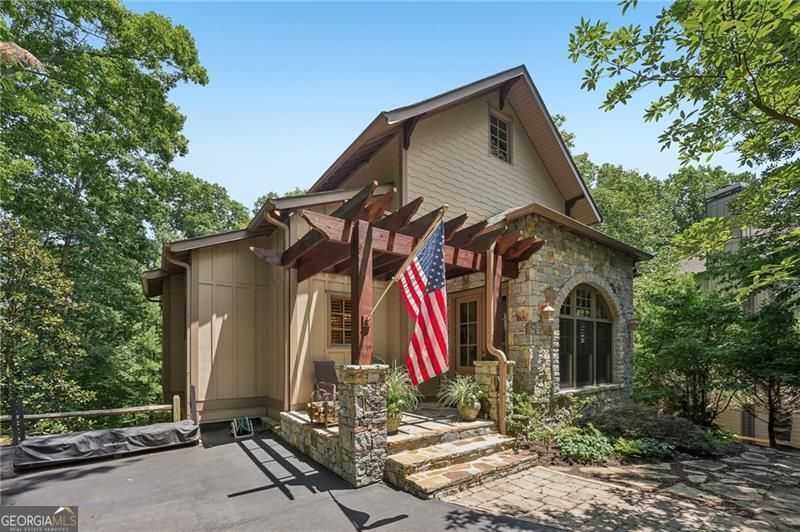
Welcome to 63 Choctaw Ridge, a beautifully maintained Earth Craft Certified, Craftsman-style home, nestled in the heart of Big Canoe's highly desirable Choctaw Village. Ideally situated just minutes from the Clubhouse at Lake Sconti, this exceptional home offers the perfect blend of mountain serenity and convenient access to golf, dining, and community amenities. One of Big Canoe's most sought-after neighborhoods, Choctaw Village is surrounded by the scenic Choctaw Golf Course and features a picturesque one-mile walking trail that circles the neighborhood, creating an inviting setting for daily walks and enjoying the woodland views. Inside, dramatic walls of windows fill the home with natural light while framing seasonal mountain views and colorful sunrises. The thoughtfully designed floor plan features three bedrooms, three full baths, and a half bath, offering comfortable living for both family and guests. The spacious great room is anchored by a beautiful fireplace, while a second fireplace creates a warm, inviting atmosphere in the terrace-level recreation room complete with a wet bar, an ideal space for entertaining. The screened porch features a stunning stacked stone fireplace, providing a cozy year-round retreat to relax and enjoy the peaceful wooded surroundings. In total, the home offers three fireplaces, each adding warmth and character to its living spaces. Step outside to the expansive rear deck overlooking a private, wooded backyard where you can enjoy tranquil mountain living, seasonal views, and unforgettable sunsets. The terrace level also includes a large finished area that offers excellent potential for a fourth bedroom, bunk room, fitness space, or additional storage. Combining timeless Craftsman architecture, meticulous maintenance, and an exceptional location just moments from the Clubhouse at Lake Sconti, golf, hiking trails, and Big Canoe's world-class amenities, 63 Choctaw Ridge is an outstanding opportunity to enjoy the mountain lifestyle at its finest. New HVAC systems in 2024 & 2025, new roof, and Trex decking are just some of the improvements sellers have completed.
Property Features
Property Type: Residential - Single Family
Basement: Bath Finished, Daylight, Exterior Entry, Finished, Full, Interior Entry
Basement: Yes
Cooling: Central Air, Electric, Zoned
Fireplaces: 3
Garage: 4
Heating: Central, Forced Air, Heat Pump, Zoned
Home Style: Craftsman
Lot Size: 0.29 Acres
Roof Type: Composition
Taxes: $3,081
Year Built: 2006
Feature Descriptions
Additional Rooms: Family Room, Foyer, Great Room, Loft
Amenities: Clubhouse, Fitness Center, Gated, Golf, Lake, Marina, Pool, Tennis Court(s)
Appliances: Dishwasher, Disposal, Dryer, Electric Water Heater, Ice Maker, Microwave, Range, Refrigerator, Washer
Dining Room: Dining Rm/Living Rm Combo, Seats 12+
Exterior: Stone
Fireplace Type: Factory Built, Family Room, Gas Log, Other
Flooring: Hardwood, Tile
Interior: Beamed Ceilings, High Ceilings, Master On Main Level, Vaulted Ceiling(s), Walk-In Closet(s), Wet Bar
Kitchen: Breakfast Bar, Walk-in Pantry
Parking Notes: Guest, Kitchen Level
Security Features: Gated Community
Sewer: Public Sewer
Swimming Pool: Yes
Topography: Level, Private
Utilities: Cable Available, Electricity Available, High Speed Internet, Phone Available, Sewer Available, Underground Utilities, Water Available
Water: Public
Window Features: Double Pane Windows
Local Schools
High School: Pickens
Middle School: Pickens
Elementary School: Tate
Listed By / Shown By
Listed By
Agency Name: Century 21 Results
Agency Phone: 770-889-6090
Shown By
Agent Name: Prisavia Croft
Agent Phone: (423) 544-0509
Agency Title: Crye-Leike Real Estate Services

Source: GAMLS
Estimate Your Payment
Estimated Payment
$ 1,992.38 per month $1,534.53 Principal & Interest $256.75 Property Tax $201.10 Homeowner's InsuranceChange Payment Information



Privacy Policy / DMCA Notice / ADA Accessibility


This site is hosted, designed and copyright
© 1994 - 2026 by
Delta Media Group, Inc. -- Patent Pending --
63 Choctaw Ridge | MLS# 10803084
This single family home located at 63 Choctaw Ridge, Big Canoe, GA 30143 is currently listed for sale with an asking price of $689,500. This property was built in 2006 and has 3 bedrooms and 3 full and 1 partial baths with 3254 sq. ft. Choctaw Ridge is located in the Big Canoe subdivision. Search Big Canoe real estate on pcroft.crye-leike.com today.