Prisavia Croft
REALTOR®, AHWD, C2EX, CBR, RPR, SNP



BEDS3
BATHS2 full
SQUARE FEET1,196
MLS#10845196
STATUSActive
PROPERTY TYPEResidential - Single Family
SUBDIVISIONFairview
NEIGHBORHOODDallas
Property Description
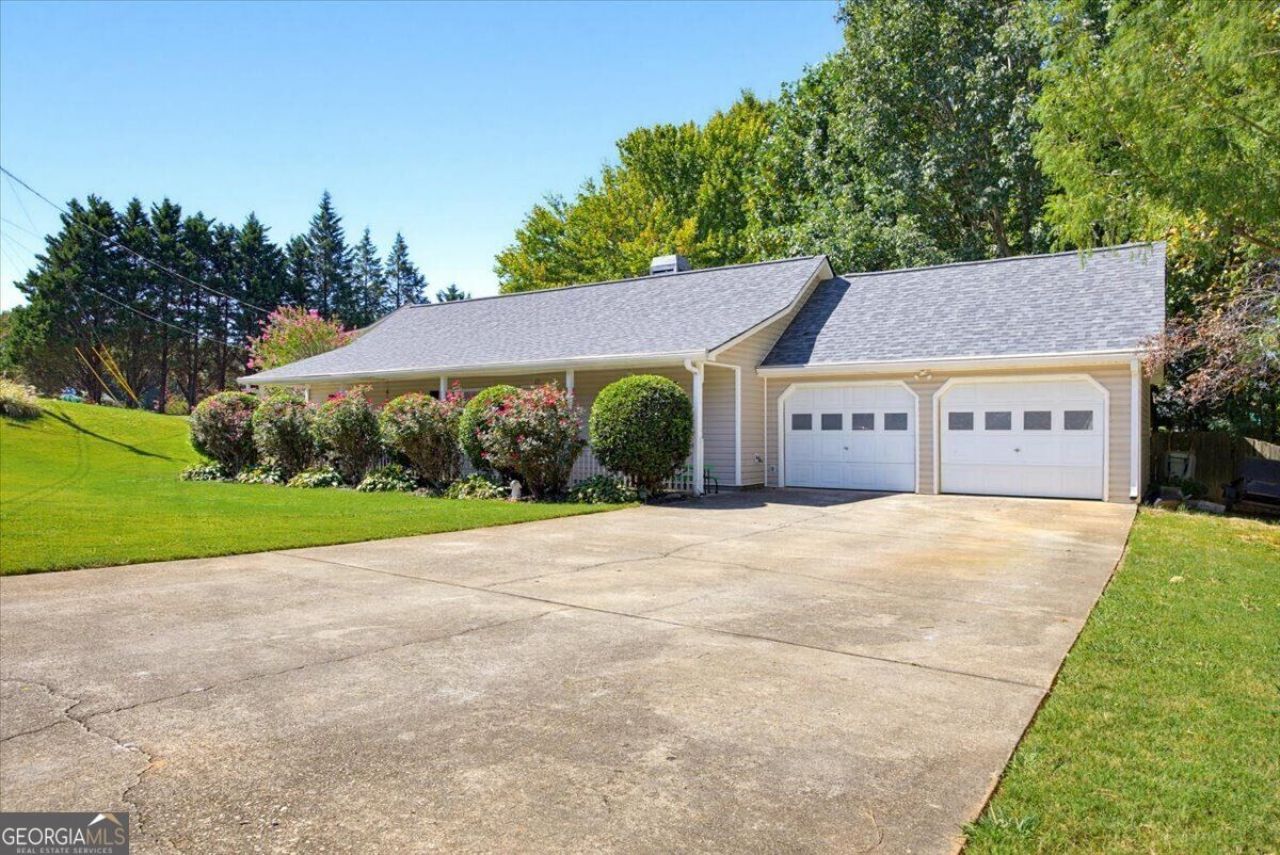
Welcome home to this charming 3-bedroom, 2-bath home tucked away on a quiet cul-de-sac with NO HOA! Step inside to a warm and inviting living space featuring updated flooring, a cozy stone fireplace, and a bright kitchen with plenty of cabinetry. Thoughtful updates throughout make this home easy to settle into, while major improvements include a new roof in 2023, HVAC replaced in 2020, and water heater replaced in 2019, plus gutter guards. One of the best features is the outdoor setting-enjoy your morning coffee on the large front porch or unwind on the covered back patio overlooking the fenced backyard and peaceful wooded backdrop of the Paulding Wildlife Management Area. With nature right outside your back door, a quiet neighborhood setting, and a convenient location, this home offers a wonderful mix of comfort, privacy, and everyday convenience.
Property Features
Property Type: Residential - Single Family
Basement: None
Cooling: Central Air
Fireplaces: 1
Garage: 2
Heating: Central, Electric
Home Style: Ranch
Lot Size: 0.51 Acres
Stories: 1.0
Taxes: $2,330
Year Built: 2002
Feature Descriptions
Appliances: Dishwasher, Microwave, Refrigerator
Days on Site: 19
Dining Room: Dining Rm/Living Rm Combo
Exterior: Vinyl Siding
Fencing: Back Yard, Privacy, Wood
Fireplace Type: Family Room
Flooring: Vinyl
Interior: Master On Main Level, Walk-In Closet(s)
Parking Notes: Garage, Assigned
Sewer: Septic Tank
Structures: Shed(s)
Topography: Cul-De-Sac
Utilities: Cable Available, Electricity Available, High Speed Internet, Phone Available, Water Available
Water: Public
Water: No Dock Or Boathouse
Local Schools
High School: Paulding
Middle School: Scoggins
Elementary School: Ragsdale
Listed By / Shown By
Listed By
Agency Name: Georgia Real Estate Leaders
Agency Phone: 404-391-8011
Shown By
Agent Name: Prisavia Croft
Agent Phone: (423) 544-0509
Agency Title: Crye-Leike Real Estate Services

Source: GAMLS
Estimate Your Payment
Estimated Payment
$ 810.89 per month $545.26 Principal & Interest $194.17 Property Tax $71.46 Homeowner's InsuranceChange Payment Information



Privacy Policy / DMCA Notice / ADA Accessibility


This site is hosted, designed and copyright
© 1994 - 2026 by
Delta Media Group, Inc. -- Patent Pending --
63 Fairview Glen | MLS# 10845196
This single family home located at 63 Fairview Glen, Dallas, GA 30157 is currently listed for sale with an asking price of $245,000. This property was built in 2002 and has 3 bedrooms and 2 full baths with 1196 sq. ft. Fairview Glen is located in the Fairview subdivision. Search Fairview real estate on pcroft.crye-leike.com today.