Prisavia Croft
REALTOR®, AHWD, C2EX, CBR, RPR, SNP



BEDS6
BATHS3 full 1 partial
SQUARE FEET4,038
MLS#10843156
STATUSNew
PROPERTY TYPEResidential - Single Family
SUBDIVISIONCHESTNUT HILL
NEIGHBORHOODAcworth
Property Description
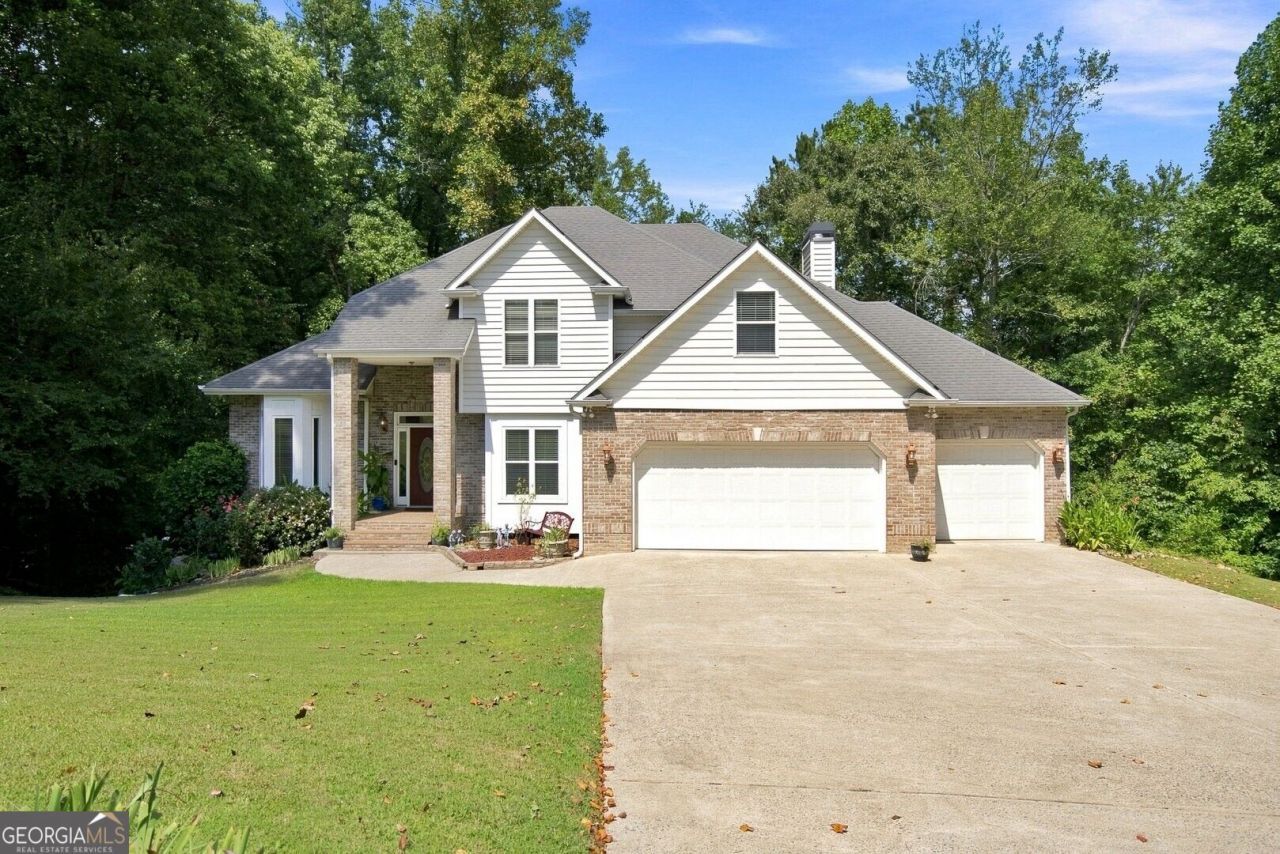
CUSTOM BUILT AMAZING TRADITIONAL WITH 4 LEVELS OF LIVING SPACE. PERFECT FOR MULTI GENERATIONAL FAMILIES AND ONLY FLOORPLAN LIKE THIS IN THE SUB. OPEN SPACIOUS LIVING/DINING ROOM. OFFICE/SITTING ROOM W/FRENCH DOORS ON THE MAIN LEVEL. BRIGHT KITCHEN WITH TONS OF NATURAL LIGHT FEATURES GRANITE COUNTERTOPS,PANTRY AND BREAKFAST ROOM. COZY FAMILY ROOM WITH MARBLE FIREPLACE AND CUSTOM BEAMS. HARDWOOD FLOORS ON MAIN LEVEL. HUGE COVERED DECK SPANS THE ENTIRE BACK OF HOME-PERFECT FOR ENTERTAINING AND LISTENING TO RELAXING CREEK. OWNERS SUITE WITH TRAY CEILING AND PRIVATE DECK OVERLOOKING PRIVATE PICTURESQUE BACKYARD. REMODELED PRIVATE BATH WITH JACUZZI TUB,DOUBLE SINKS AND WALK IN CLOSET. UPPER FLOOR INCLUDES 3 ADDITIONAL BEDROOMS, FULL BATH WITH DOUBLE SINKS ,FINISHED BONUS ROOM WITH ADDITIONAL ATTIC SPACE AND LAUNDRY SHOOT. 1ST FINISHED BASEMENT LEVEL FEATURES SECOND OWNERS SUITE,FAMILY ROOM,MINI KITCHEN, ADDITIONAL BEDROOM AND STORAGE SPACE. 2ND UNFINISHED BASEMENT LEVEL INCLUDES COMPLETE STORM SHELTER, HUGE WORKSHOP AND BOAT DOOR. 4 INDIVIDUAL HVAC SYSTEMS FOR EACH FLOOR. 2 50 GALLON ELECTRIC WATER HEATERS. FANTASTIC SUB WITH 2 LAKES,TENNIS COURTS,POOL AND MORE. CLOSE TO 575 AND 75,SHOPPING, RESTAURANTS AND PARKS.
Property Features
Property Type: Residential - Single Family
Basement: Yes
Basement: Bath Finished, Boat Door, Concrete, Daylight, Finished, Unfinished
Cooling: Ceiling Fan(s), Central Air
Fireplaces: 1
Heating: Forced Air
Home Style: Brick Front, Traditional
Lot Size: 0.58 Acres
Roof Type: Composition
Stories: 3.0
Taxes: $0
Year Built: 2001
Feature Descriptions
Additional Rooms: Bonus Room, Family Room, Foyer, Laundry
Amenities: Lake, Pool, Tennis Court(s), Walk To Schools, Near Shopping
Appliances: Dishwasher, Disposal, Gas Water Heater, Microwave
Days on Site: 8
Dining Room: Seats 12+
Exterior: Brick
Exterior: Balcony
Fireplace Type: Factory Built, Family Room
Flooring: Carpet, Hardwood
Interior: Double Vanity, Soaking Tub, Tray Ceiling(s), Walk-In Closet(s)
Kitchen: Breakfast Room, Pantry, Solid Surface Counters
Parking Notes: Garage
Sewer: Public Sewer
Swimming Pool: Yes
Topography: Private
Utilities: Cable Available, Electricity Available, High Speed Internet, Natural Gas Available, Phone Available, Sewer Available, Underground Utilities, Water Available
Vegetation: Grassed
Water: Public
Water: Creek
Window Features: Double Pane Windows
Local Schools
High School: Kell
Middle School: Palmer
Elementary School: Chalker
Listed By / Shown By
Listed By
Agency Name: Georgia's Finest Real Estate
Agency Phone: 770-757-3318
Shown By
Agent Name: Prisavia Croft
Agent Phone: (423) 544-0509
Agency Title: Crye-Leike Real Estate Services

Source: GAMLS
Estimate Your Payment
Estimated Payment
$ 1,824.99 per month $1,613.54 Principal & Interest $0.00 Property Tax (data not provided by mls) $211.46 Homeowner's InsuranceChange Payment Information



Privacy Policy / DMCA Notice / ADA Accessibility


This site is hosted, designed and copyright
© 1994 - 2026 by
Delta Media Group, Inc. -- Patent Pending --
630 Mistflower Drive | MLS# 10843156
This single family home located at 630 Mistflower Drive, Acworth, GA 30102 is currently listed for sale with an asking price of $725,000. This property was built in 2001 and has 6 bedrooms and 3 full and 1 partial baths with 4038 sq. ft. Mistflower Drive is located in the CHESTNUT HILL subdivision. Search CHESTNUT HILL real estate on pcroft.crye-leike.com today.