Prisavia Croft
REALTOR®, AHWD, C2EX, CBR, RPR, SNP



BEDS4
BATHS5 full
SQUARE FEET5,500
MLS#10804315
STATUSNew
PROPERTY TYPEResidential - Single Family
SUBDIVISIONBrogdon Garrett
NEIGHBORHOODBuford
Property Description
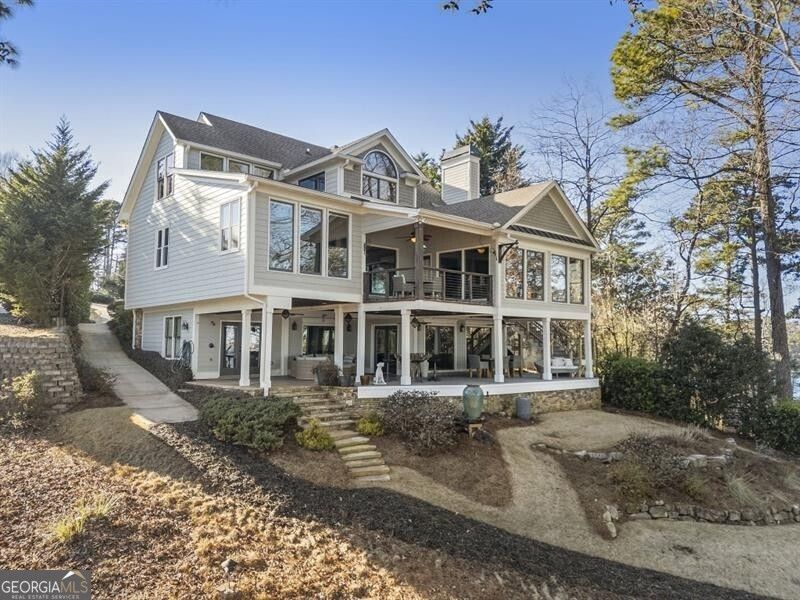
Located at the end of a quiet street on a peninsula, this breathtaking lakefront estate on the South end of Lake Lanier is the definition of a dream retreat. With sweeping water views and unmatched privacy, this extraordinary lake home offers the ultimate lifestyle. From the private dock with party deck, boat slip, and jet ski slip to the stunning vistas that surround the property, every element is designed for elevated lake living. Inside, thoughtfully curated spaces feature vaulted ceilings, luxurious finishes, and impeccable craftsmanship no detail overlooked. The foyer welcomes you with a striking natural stone wall, setting the tone for the refined yet relaxed elegance found throughout the home. The flowing floor plan is ideal for effortless entertaining or peaceful weekends by the water. Expansive floor-to-ceiling windows frame picturesque lake views from every level, flooding the home with natural light. At the heart of the home, the chef's kitchen is appointed with premium Sub-Zero and Wolf appliances and overlooks the dining area and vaulted fireside keeping room creating a seamless space for gathering. The fireside keeping room offers a warm, inviting atmosphere for cozy evenings at the lake house. Upon entering the covered porch you immediately are taken by the sparkling waters of Lake Lanier the perfect setting for morning coffee or sunset gatherings. The main-level primary suite is a true sanctuary, complete with dramatic floor-to-ceiling windows and a spa-inspired bath featuring an oversized steam shower your own private escape at the lake. Upstairs, three guest suites each feature ensuite baths and generous closet space, offering comfort and privacy for family and guests alike. A spacious bonus room provides incredible flexibility ideal for a home office, media room, playroom, or whatever best suits your lifestyle needs. The terrace level is designed for elevated entertaining, featuring a custom wine cellar, expansive gathering spaces, and a full kitchen creating the perfect setting for hosting family and friends. The outdoors await at this property, the covered patio overlooking the lake, an ideal backdrop for grilling, watching the game, and soaking in the unmatched waterfront views. The private dock sits near the peak of the peninsula in deep water, offering both prime positioning and year-round accessibility. The party deck is perfectly designed for sun-filled days on the water an unforgettable setting for gathering with friends, celebrating milestones, and creating lake memories that will last a lifetime. This home also features a workshop, the perfect place for year round hobbies and a shed for all your lake necessities.
Property Features
Property Type: Residential - Single Family
Basement: Bath Finished, Concrete, Daylight, Exterior Entry, Finished, Full, Interior Entry
Basement: Yes
Cooling: Ceiling Fan(s), Central Air, Zoned
Fireplaces: 1
Garage: 4 car attached
Heating: Central, Zoned
Home Style: Craftsman, Traditional
Lot Size: 0.32 Acres
Roof Type: Composition
Stories: 2.0
Taxes: $21,414
Year Built: 1987
Feature Descriptions
Additional Rooms: Bonus Room, Family Room, Foyer, Keeping Room, Media Room, Office, Sun Room
Amenities: Gated, Lake, Near Shopping
Appliances: Dishwasher, Microwave, Refrigerator
Days on Site: 2
Exterior: Stone
Fireplace Type: Family Room, Masonry
Flooring: Carpet, Hardwood, Stone
Frontage: Lakefront
Interior: Beamed Ceilings, Bookcases, Double Vanity, High Ceilings, Master On Main Level, Tray Ceiling(s), Vaulted Ceiling(s), Walk-In Closet(s), Wet Bar, Wine Cellar
Kitchen: Breakfast Bar, Kitchen Island, Pantry, Second Kitchen, Solid Surface Counters
Parking Notes: Garage, Attached, Garage Door Opener
Security: yes
Security Features: Carbon Monoxide Detector(s), Gated Community, Security System, Smoke Detector(s)
Sewer: Public Sewer
Structures: Shed(s)
Topography: Cul-De-Sac, Level
Utilities: Cable Available, Electricity Available, High Speed Internet, Phone Available, Underground Utilities, Water Available
Water: Public
Water: Lake
Local Schools
High School: Flowery Branch
Middle School: C W Davis
Elementary School: Friendship
Listed By / Shown By
Listed By
Agency Name: Ansley RE | Christie's Int'l RE
Agency Phone: 404-480-4663
Shown By
Agent Name: Prisavia Croft
Agent Phone: (423) 544-0509
Agency Title: Crye-Leike Real Estate Services

Source: GAMLS
Estimate Your Payment
Estimated Payment
$ 6,818.97 per month $4,451.13 Principal & Interest $1,784.50 Property Tax $583.33 Homeowner's InsuranceChange Payment Information



Privacy Policy / DMCA Notice / ADA Accessibility


This site is hosted, designed and copyright
© 1994 - 2026 by
Delta Media Group, Inc. -- Patent Pending --
6402 Lakeview Drive | MLS# 10804315
This single family home located at 6402 Lakeview Drive, Buford, GA 30518 is currently listed for sale with an asking price of $1,999,999. This property was built in 1987 and has 4 bedrooms and 5 full baths with 5500 sq. ft. Lakeview Drive is located in the Brogdon Garrett subdivision. Search Brogdon Garrett real estate on pcroft.crye-leike.com today.