Prisavia Croft
REALTOR®, AHWD, C2EX, CBR, RPR, SNP



BEDS4
BATHS2 full 1 partial
SQUARE FEET2,800
MLS#10755746
STATUSActive
PROPERTY TYPEResidential - Single Family
SUBDIVISIONHolly Commons
NEIGHBORHOODCanton
Property Description
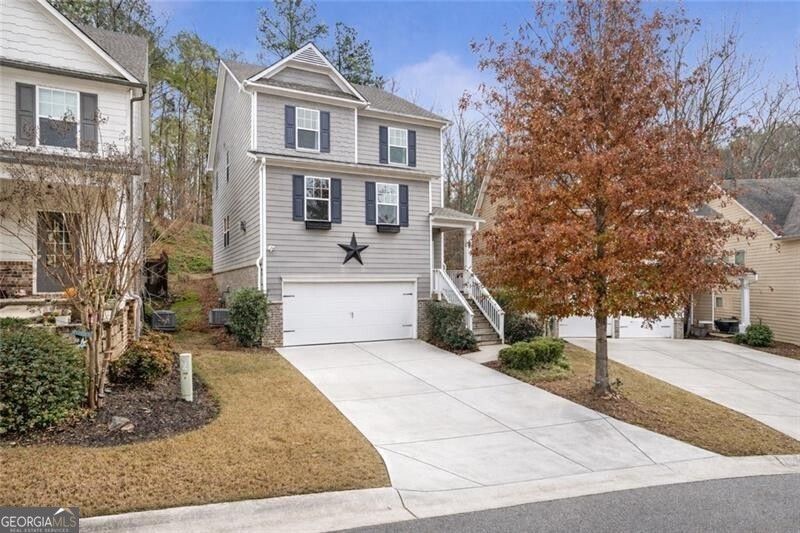
Beautiful- stunning, meticulously maintained 3-level home filled with upgrades, wow-factor finishes, and exceptional space. Featuring 4 bedrooms and 2.5 baths, this residence blends timeless charm with modern comfort and checks all the boxes-including multi-generational living potential. Step into the dramatic 2-story foyer, leading to a true open-concept floor plan designed for seamless entertaining. The flow between the formal living room, dining room, keeping room/breakfast area, and gourmet kitchen makes hosting effortless. The kitchen impresses with granite countertops, rich espresso cabinetry, stylish backsplash, and stainless steel appliances. All bedrooms are generously sized, offering comfort and flexibility for any lifestyle. The partially finished basement includes a fitness room and playroom/closet, with plenty of additional space to customize-create a home theater, in-law suite (bedroom, bathroom, and kitchen), or more. Located in a highly sought-after school district and an ideal location close to everything, this home truly has it all. A rare find that does not disappoint! Motivated Seller!
Property Features
Property Type: Residential - Single Family
Basement: Yes
Basement: Bath/Stubbed, Finished, Full, Partial, Unfinished
Cooling: Central Air, Electric, Gas, Zoned
Fireplaces: 1
Heating: Central, Common, Electric, Forced Air, Zoned
Home Style: Brick/Frame, Traditional
Lot Size: 0.16 Acres
Roof Type: Composition, Tar/Gravel
Stories: 3.0
Taxes: $4,558
Year Built: 2018
Feature Descriptions
Additional Rooms: Bonus Room, Exercise Room, Family Room, Foyer, Great Room, Keeping Room, Laundry
Amenities: Clubhouse, Playground, Pool, Sidewalks, Street Lights, Swim Team, Tennis Court(s), Walk To Schools, Near Shopping
Appliances: Dishwasher, Disposal, Microwave, Refrigerator
Days on Site: 70
Dining Room: Seats 12+, Separate Room
Exterior: Brick
Fireplace Type: Factory Built, Family Room, Gas Log, Gas Starter
Flooring: Carpet, Hardwood, Laminate
Foundation: Slab
Interior: Other, Roommate Plan, Separate Shower, Soaking Tub, Entrance Foyer, Walk-In Closet(s)
Kitchen: Breakfast Area, Breakfast Bar, Breakfast Room, Kitchen Island, Pantry, Walk-in Pantry
Parking Notes: Garage, Attached
Sewer: Public Sewer
Swimming Pool: Yes
Topography: Level, Private
Utilities: Electricity Available, Phone Available, Sewer Available, Underground Utilities
Vegetation: Wooded
Water: Public
Window Features: Double Pane Windows
Local Schools
High School: Sequoyah
Middle School: Dean Rusk
Elementary School: Indian Knoll
Listed By / Shown By
Listed By
Agency Name: Virtual Properties Realty.com
Agency Phone: 770-495-5050
Shown By
Agent Name: Prisavia Croft
Agent Phone: (423) 544-0509
Agency Title: Crye-Leike Real Estate Services

Source: GAMLS
Estimate Your Payment
Estimated Payment
$ 1,461.99 per month $956.77 Principal & Interest $379.83 Property Tax $125.39 Homeowner's InsuranceChange Payment Information



Privacy Policy / DMCA Notice / ADA Accessibility


This site is hosted, designed and copyright
© 1994 - 2026 by
Delta Media Group, Inc. -- Patent Pending --
642 Royal Crest Court | MLS# 10755746
This single family home located at 642 Royal Crest Court, Canton, GA 30115 is currently listed for sale with an asking price of $429,900. This property was built in 2018 and has 4 bedrooms and 2 full and 1 partial baths with 2800 sq. ft. Royal Crest Court is located in the Holly Commons subdivision. Search Holly Commons real estate on pcroft.crye-leike.com today.