Prisavia Croft
REALTOR®, AHWD, C2EX, CBR, RPR, SNP



BEDS3
BATHS3 full
SQUARE FEET1,747
MLS#10800744
STATUSNew
PROPERTY TYPEResidential - Single Family
SUBDIVISIONHolly Commons
NEIGHBORHOODCanton
Property Description
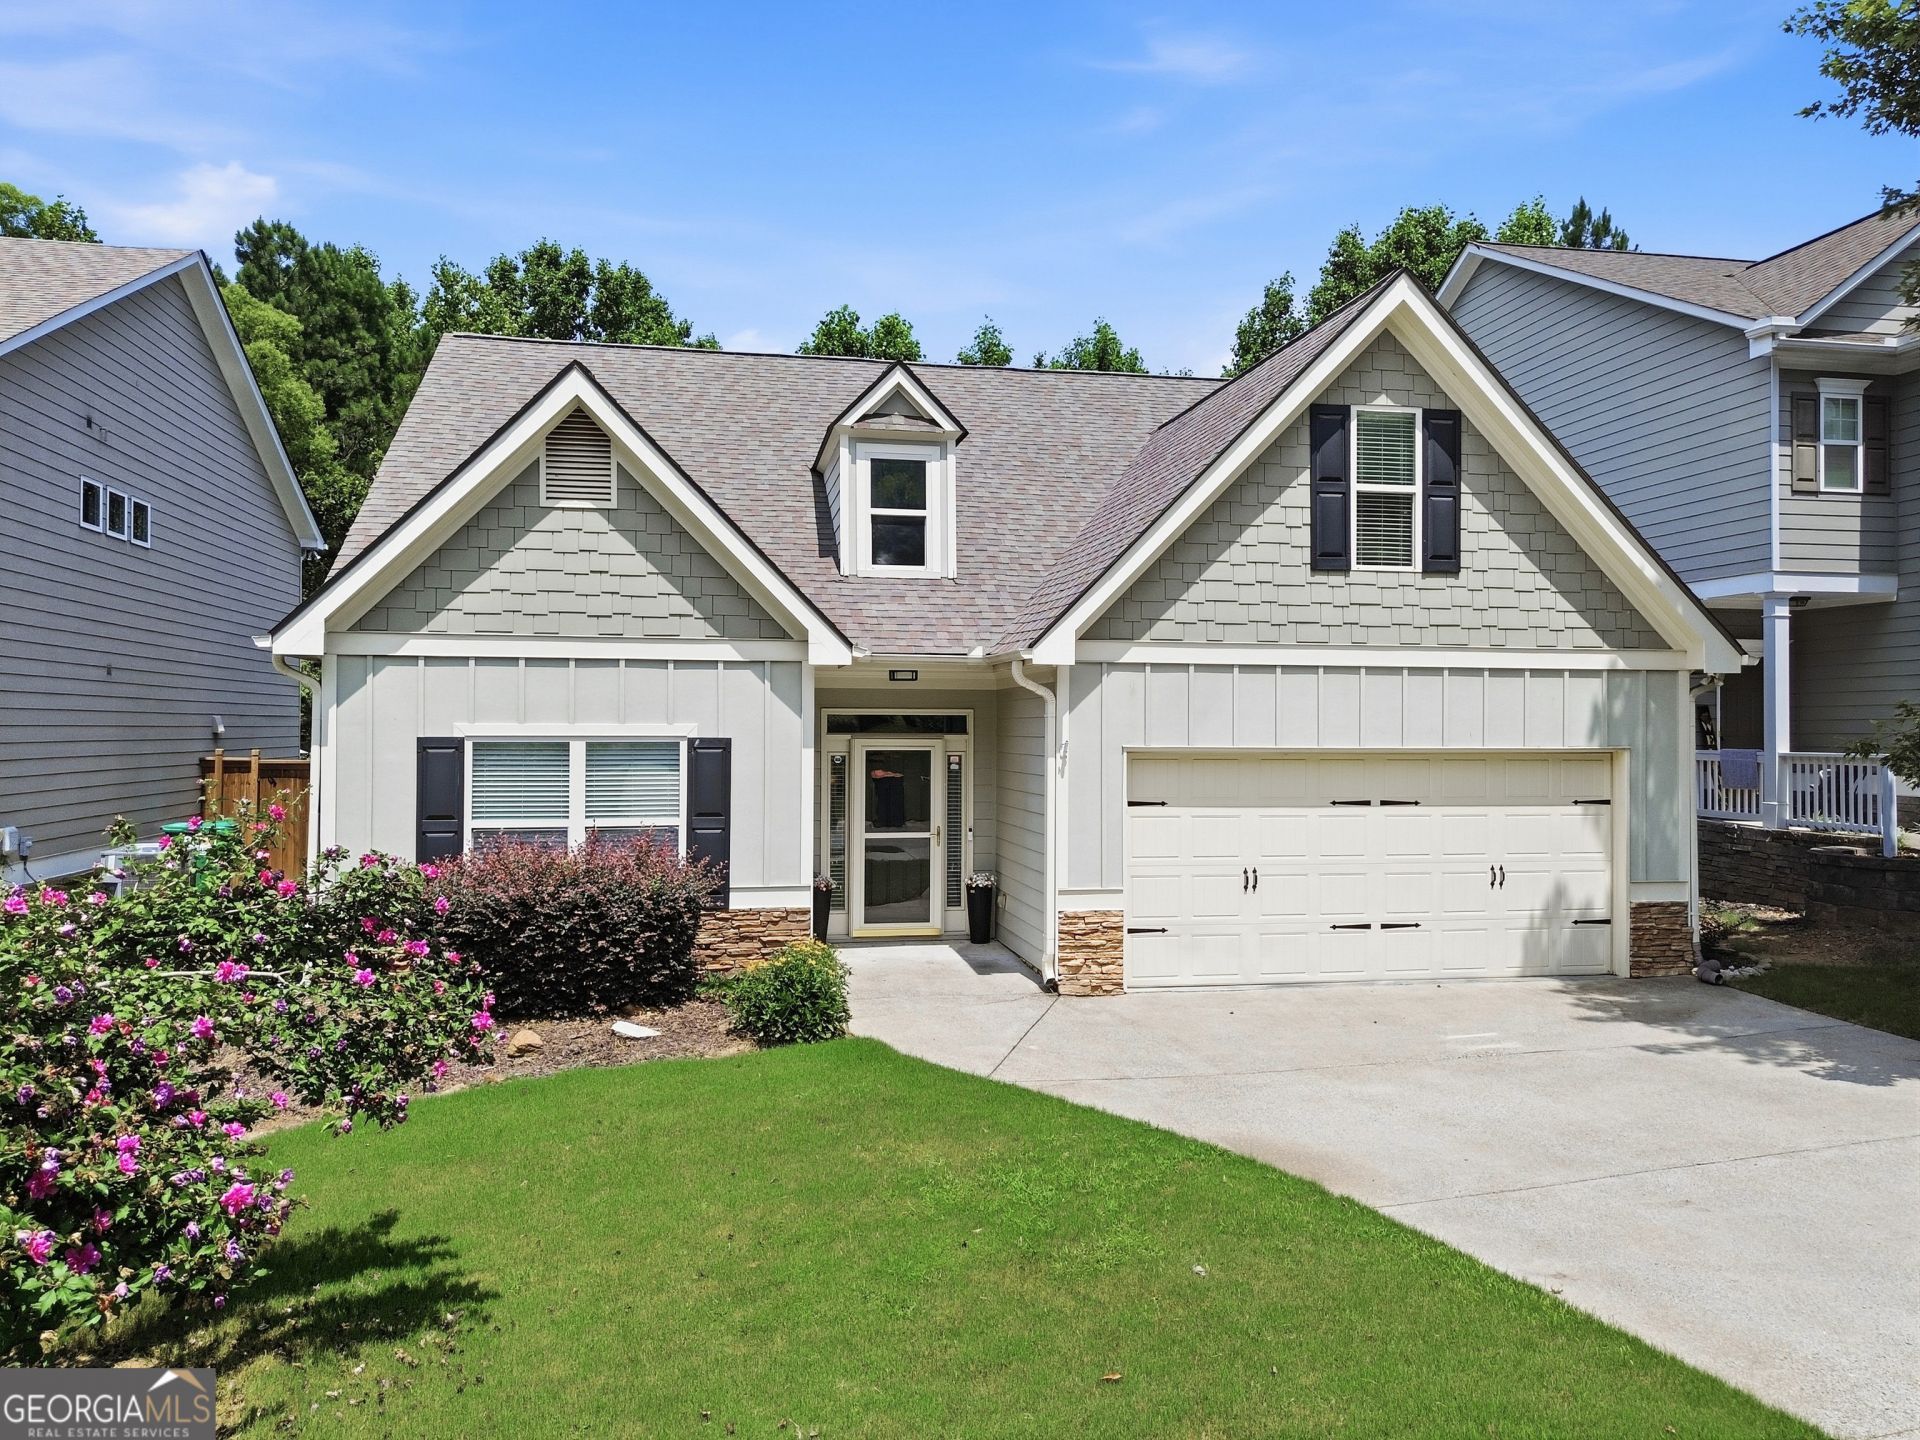
Welcome to 643 Royal Crest Ct.! This well cared for, craftsman-style RANCH home with PRIMARY BEDROOM ON MAIN LEVEL is located in the quiet, sidewalk-lined streets of the desirable Canton neighborhood of Holly Commons. This home boasts an inviting entryway with hardwood flooring and high ceilings. Two secondary bedrooms and a full bathroom are located at the front of the home. The entryway leads to the spacious living room with vaulted ceiling, gas fireplace with stacked stone accent and a view to the beautiful, well-manicured backyard. The living room leads to the dining area of the eat-in kitchen. The spacious kitchen features plenty of counter space and cabinet storage, granite countertops, glass tile backsplash and newer updated appliances. The upgraded Samsung oven, microwave and dishwasher all stay with the home! The laundry area is conveniently located off the kitchen on the main level. The spacious primary suite is located at the rear of the room for added privacy. The primary suite offers a walk-in closet, high tray ceiling and French doors that lead to the backyard and rear patio. The ensuite primary bathroom offers an oversized vanity, a garden tub for ultimate relaxation and a separate shower. There is plenty of storage available in this home with a large walk-in closet and spacious secondary closets. Upstairs is a very spacious bonus room with LVP flooring that can be used as an additional bedroom, office, media room/den, or whatever your heart's desire! The third full bathroom is located upstairs off the bonus room. This is a great space for guests! The fully fenced, private backyard is a relaxing oasis with an oversized, cement patio that provides a great space for entertaining family and friends. Imagine peaceful mornings enjoying coffee on the patio while viewing the amazing flowers and trees. Two sets of French doors at the rear of the home (one in primary bedroom and the second located off the dining area) allow access to the patio and backyard. This home is truly move-in ready with new interior paint and recently refinished hardwood flooring in the dining area. The main level offers hardwood flooring and ceramic tile in kitchen and bathrooms. Only the bedrooms are carpeted. The roof is just 8 years old and French drains were added to the gutters so rain drains behind the property. This location can't be beat being located in a nice, quiet neighborhood with friendly neighbors and being minutes away from shopping, restaurants, highly rated schools and the quaint downtown areas of Canton and Woodstock! Don't miss this opportunity to live in a great Canton neighborhood with wonderful HOA resort-style amenities that include swim/tennis, playground, clubhouse and front lawn maintenance! Schedule a showing today!
Property Features
Property Type: Residential - Single Family
Basement: None
Cooling: Ceiling Fan(s), Central Air
Fenced: Yes
Fireplaces: 1
Heating: Central
Home Style: Craftsman
Lot Size: 0.11 Acres
Roof Type: Composition
Stories: 1.0
Taxes: $4,034
Year Built: 2008
Feature Descriptions
Additional Rooms: Bonus Room, Laundry
Amenities: Clubhouse, Playground, Pool, Sidewalks, Street Lights, Tennis Court(s), Near Shopping
Appliances: Dishwasher, Disposal, Electric Water Heater, Microwave, Range, Stainless Steel Appliance(s)
Dining Room: Dining Rm/Living Rm Combo
Exterior: Concrete, Stone
Fencing: Back Yard, Fenced, Privacy, Wood
Fireplace Type: Gas Log, Living Room
Flooring: Carpet, Hardwood, Stone, Vinyl
Interior: High Ceilings, Master On Main Level, Separate Shower, Tray Ceiling(s), Entrance Foyer, Vaulted Ceiling(s), Walk-In Closet(s)
Kitchen: Pantry, Solid Surface Counters
Parking Notes: Garage
Sewer: Public Sewer
Swimming Pool: Yes
Topography: Level, Private
Utilities: Cable Available, Electricity Available, High Speed Internet, Phone Available, Sewer Connected, Underground Utilities, Water Available
Water: Public
Local Schools
High School: Sequoyah
Middle School: Dean Rusk
Elementary School: Indian Knoll
Listed By / Shown By
Listed By
Agency Name: Fathom Realty GA, LLC
Agency Phone: 888-455-6040
Shown By
Agent Name: Prisavia Croft
Agent Phone: (423) 544-0509
Agency Title: Crye-Leike Real Estate Services

Source: GAMLS
Estimate Your Payment
Estimated Payment
$ 1,481.51 per month $1,012.63 Principal & Interest $336.17 Property Tax $132.71 Homeowner's InsuranceChange Payment Information



Privacy Policy / DMCA Notice / ADA Accessibility


This site is hosted, designed and copyright
© 1994 - 2026 by
Delta Media Group, Inc. -- Patent Pending --
643 Royal Crest Court | MLS# 10800744
This single family home located at 643 Royal Crest Court, Canton, GA 30115 is currently listed for sale with an asking price of $455,000. This property was built in 2008 and has 3 bedrooms and 3 full baths with 1747 sq. ft. Royal Crest Court is located in the Holly Commons subdivision. Search Holly Commons real estate on pcroft.crye-leike.com today.