Prisavia Croft
REALTOR®, AHWD, C2EX, CBR, RPR, SNP



BEDS4
BATHS3 full 2 partial
SQUARE FEET3,444
MLS#10798657
STATUSActive
PROPERTY TYPEResidential - Single Family
SUBDIVISIONFoster Park
NEIGHBORHOODMadison
Property Description
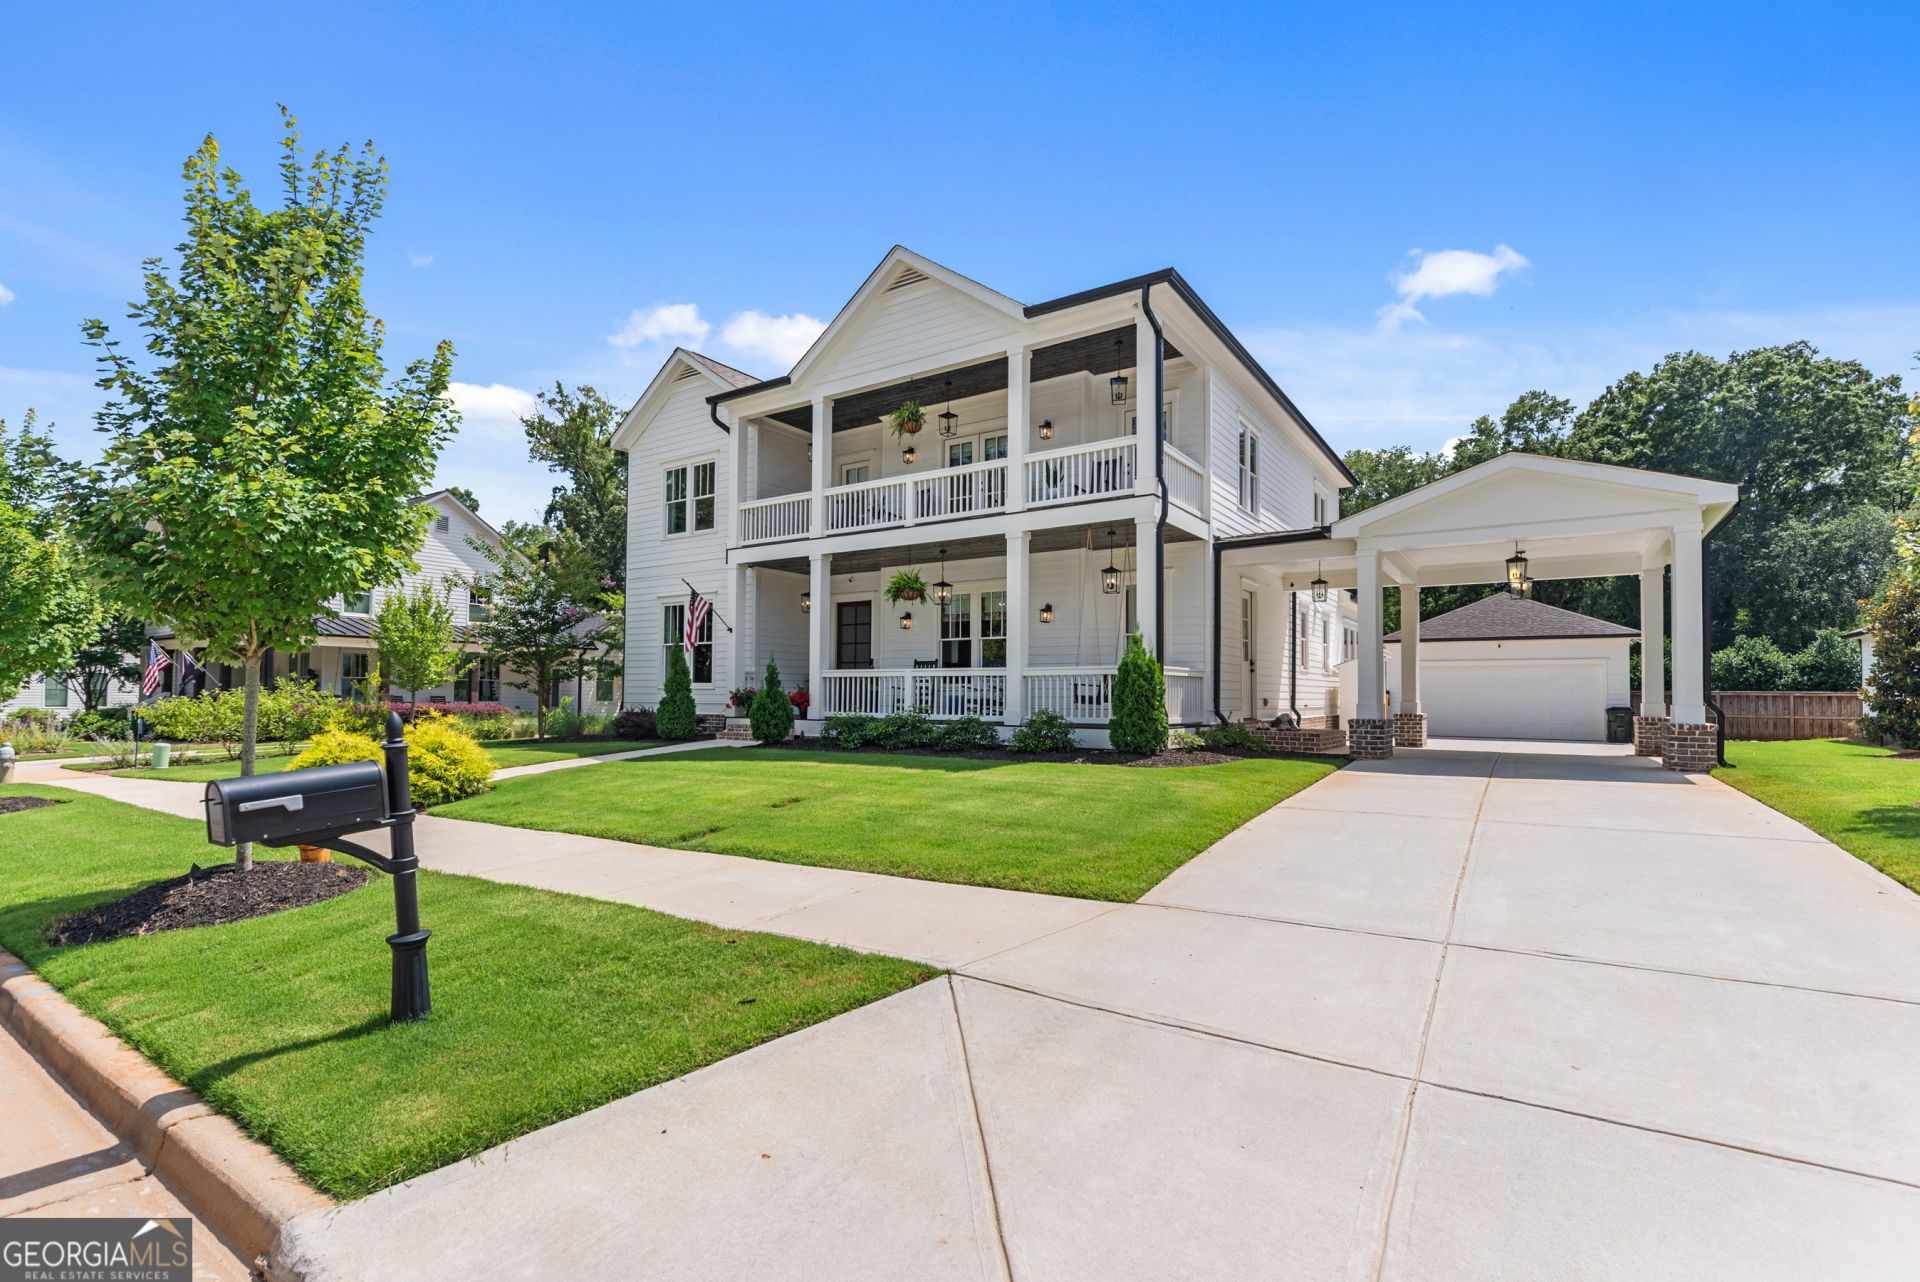
Some homes are simply built... this one has been thoughtfully improved at every turn. Located in Madison's sought-after Historic District, this newer luxury home offers the perfect blend of timeless charm and modern convenience. Enjoy a true golf cart lifestyle with the ability to cruise to Downtown Madison's boutiques, restaurants, parks, and community events, all just minutes from your front door. Even better, you'll enjoy the ease of a lock-and-leave lifestyle without sacrificing space or luxury. Offering approximately 3,400 square feet, this spacious home features 4 bedrooms, 4.5 bathrooms, plus a dedicated office that could easily serve as a fifth bedroom, giving you the flexibility to fit your lifestyle. Since purchasing the home, the owners have invested in countless upgrades, including adding an upstairs bedroom and a full bathroom, installing a convenient half bath on the main level, and replacing all of the carpet with beautiful hardwood flooring for a seamless, timeless look. The kitchen has been elevated with upgraded cabinetry at both the oversized island and laundry room, while nearly every appliance has been replaced within the last four months-including a new refrigerator, dual-fuel range, microwave drawer, and dishwasher. A tankless water heater adds everyday efficiency, so you'll never have to worry about running out of hot water. Step outside and you'll quickly realize this backyard was designed for enjoying life. The expanded pool is the centerpiece, complete with an attached hot tub for relaxing evenings. If you're looking to recharge after a workout or simply enjoy the latest wellness trend, you'll love having your own cold plunge tub just steps away. The upgraded screened porch creates the perfect place to unwind, entertain friends, or enjoy your morning coffee without worrying about the weather. Even the garage has been taken to the next level with an epoxy-coated floor and its own air conditioning, creating a comfortable space for hobbies, a home gym, workshop, or simply keeping your vehicles cool year-round. This isn't just a house with more square footage-it's a home where nearly every space has been intentionally improved. Combining luxury finishes, thoughtful upgrades, an unbeatable Historic District location, and the convenience of being walkable to Downtown Madison, this home delivers the low-maintenance lifestyle today's buyers are searching for while offering resort-style amenities you'll appreciate more with every room you walk through.
Property Features
Property Type: Residential - Single Family
Basement: None
Cooling: Central Air
Fireplaces: 1
Garage: 2
Heating: Central
Home Style: Traditional
Lot Size: 0.28 Acres
Roof Type: Composition
Stories: 2.0
Taxes: $9,762
Year Built: 2023
Feature Descriptions
Additional Rooms: Laundry
Amenities: Sidewalks, Street Lights, Near Shopping
Appliances: Cooktop, Dishwasher, Disposal, Microwave, Refrigerator, Stainless Steel Appliance(s)
Days on Site: 9
Dining Room: Dining Rm/Living Rm Combo
Exterior: Concrete
Exterior: Balcony
Fireplace Type: Living Room, Masonry
Flooring: Hardwood, Tile, Vinyl
Foundation: Block
Interior: Bookcases, Double Vanity, High Ceilings, Master On Main Level, Separate Shower, Tile Bath, Walk-In Closet(s)
Kitchen: Breakfast Area, Breakfast Bar, Kitchen Island, Pantry, Solid Surface Counters
Parking Notes: Garage, Detached, Garage Door Opener
Security Features: Carbon Monoxide Detector(s)
Sewer: Public Sewer
Topography: Level
Utilities: Electricity Available, Natural Gas Available, Sewer Connected, Water Available
Vegetation: Cleared, Grassed
Water: Public
Local Schools
High School: Morgan
Middle School: Morgan
Elementary School: Morgan
Listed By / Shown By
Listed By
Agency Name: Keller Williams Lake Oconee
Agency Phone: 706-485-0088
Shown By
Agent Name: Prisavia Croft
Agent Phone: (423) 544-0509
Agency Title: Crye-Leike Real Estate Services

Source: GAMLS
Estimate Your Payment
Estimated Payment
$ 3,806.49 per month $2,646.20 Principal & Interest $813.50 Property Tax $346.79 Homeowner's InsuranceChange Payment Information



Privacy Policy / DMCA Notice / ADA Accessibility


This site is hosted, designed and copyright
© 1994 - 2026 by
Delta Media Group, Inc. -- Patent Pending --
661 Foster Park Lane | MLS# 10798657
This single family home located at 661 Foster Park Lane, Madison, GA 30650 is currently listed for sale with an asking price of $1,189,000. This property was built in 2023 and has 4 bedrooms and 3 full and 2 partial baths with 3444 sq. ft. Foster Park Lane is located in the Foster Park subdivision. Search Foster Park real estate on pcroft.crye-leike.com today.