Prisavia Croft
REALTOR®, AHWD, C2EX, CBR, RPR, SNP



BEDS5
BATHS4 full
SQUARE FEET4,297
MLS#10709216
STATUSUnder Contract
PROPERTY TYPEResidential - Single Family
SUBDIVISIONTimber Creek Estates
NEIGHBORHOODSharpsburg
Property Description
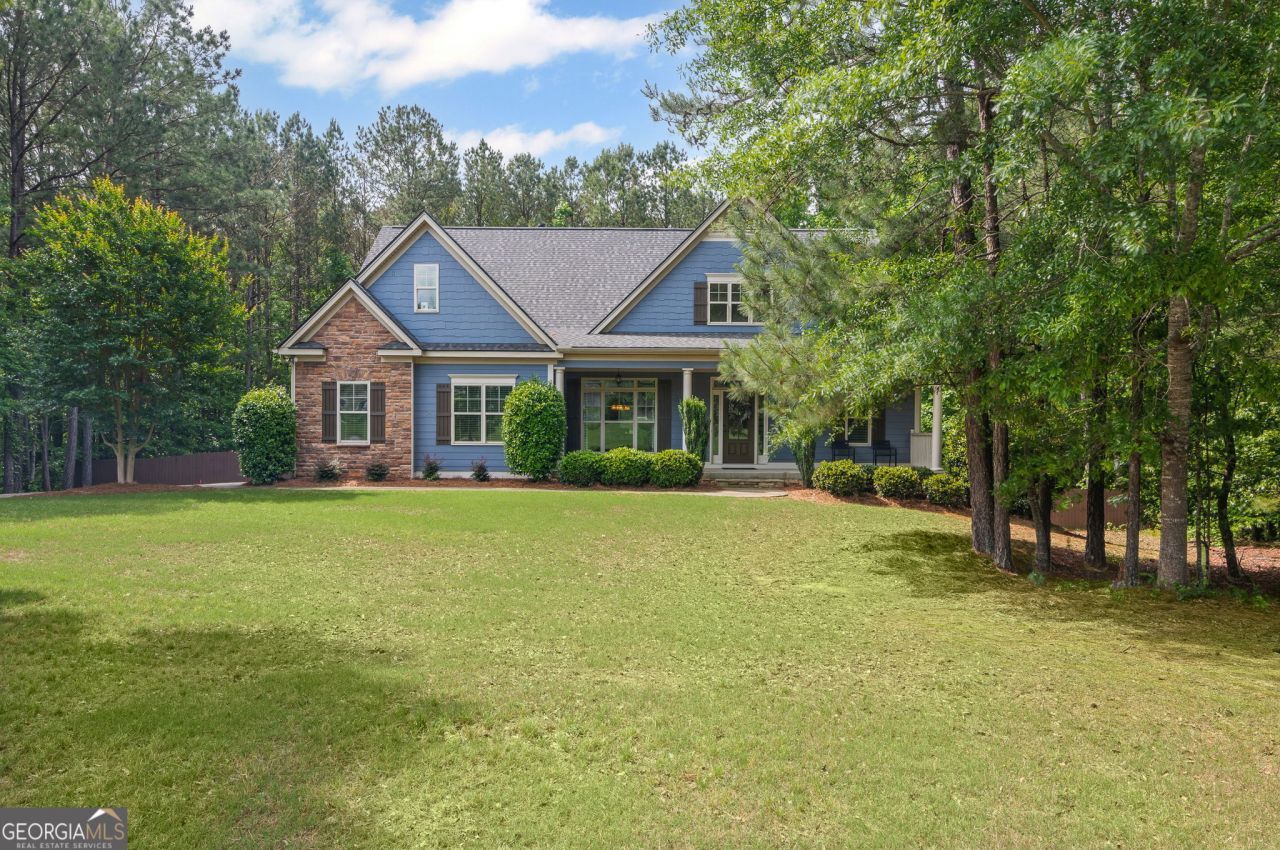
FANTASTIC CRAFTSMAN STYLE HOME IN SOUGHT AFTER TIMBER CREEK ESTATES ON A 1.3+/- ACRE LOT!! Spacious kitchen w/granite countertops, tiled backsplash, stainless appliances, breakfast bar & breakfast area w/oak hardwood flooring. Vaulted family room w/stone surround fireplace has gas starter. Dining room w/oak hardwood flooring. Primary bedroom on main w/double trey ceiling. Primary tiled bathroom w/double vanity, large tile surround garden tub, tiled shower w/glass frame & walk-in closet. Guest bedroom on main w/guest bathroom. 2 Guest bedrooms upstairs w/guest bathroom that has a double vanity and a shower/tub. Bonus room upstairs. Walk-in attic access upstairs is floored for storage. Full finished daylight basement w/TV room/game room has laminate hardwood flooring. Guest bedroom w/laminate hardwood flooring. Tiled guest bathroom in hallway w/limestone top vanity & shower/tub. Private office, storage room / workshop w/double doors leading to back yard. Deck off the breakfast area. Concrete patio. Rocking chair front porch. New roof in 2021. New 2nd floor heating unit in 2021. 2nd Floor a/c unit in 2022. New a/c unit on main in 2023.
Property Features
Property Type: Residential - Single Family
Basement: Yes
Basement: Concrete, Daylight, Exterior Entry, Finished, Full, Interior Entry
Cooling: Ceiling Fan(s), Central Air, Zoned
Fireplaces: 1
Garage: 2 car attached
Heating: Central, Electric, Forced Air, Heat Pump, Natural Gas,
Home Style: Traditional
Lot Size: 1.30 Acres
Roof Type: Composition
Stories: 2.0
Taxes: $5,800
Year Built: 2009
Feature Descriptions
Additional Rooms: Bonus Room, Family Room, Laundry, Media Room, Office
Amenities: Street Lights
Appliances: Dishwasher, Disposal, Electric Water Heater, Microwave, Range, Stainless Steel Appliance(s)
Days on Site: 76
Dining Room: Separate Room
Exterior: Stone
Fireplace Type: Factory Built, Family Room, Gas Starter
Flooring: Carpet, Hardwood, Laminate, Tile
Foundation: Slab
Interior: Double Vanity, High Ceilings, Master On Main Level, Separate Shower, Soaking Tub, Split Bedroom Plan, Tile Bath, Tray Ceiling(s), Entrance Foyer, Vaulted Ceiling(s), Walk-In Closet(s)
Kitchen: Breakfast Area, Breakfast Bar, Pantry, Solid Surface Counters
Parking Notes: Garage, Attached, Kitchen Level, Garage Door Opener, Side/Rear Entrance
Security Features: Smoke Detector(s)
Sewer: Septic Tank
Topography: Level, Private, Sloped
Utilities: Cable Available, Electricity Available, High Speed Internet, Natural Gas Available, Phone Available, Underground Utilities, Water Available
Water: Public
Window Features: Double Pane Windows
Local Schools
High School: Northgate
Middle School: Blake Bass
Elementary School: Thomas Crossroads
Listed By / Shown By
Listed By
Agency Name: Lindsey's Inc., Realtors
Agency Phone: 770-253-6990
Shown By
Agent Name: Prisavia Croft
Agent Phone: (423) 544-0509
Agency Title: Crye-Leike Real Estate Services

Source: GAMLS
Estimate Your Payment
Estimated Payment
$ 2,119.28 per month $1,446.40 Principal & Interest $483.33 Property Tax $189.55 Homeowner's InsuranceChange Payment Information



Privacy Policy / DMCA Notice / ADA Accessibility


This site is hosted, designed and copyright
© 1994 - 2026 by
Delta Media Group, Inc. -- Patent Pending --
68 Timbercreek Estates Drive | MLS# 10709216
This single family home located at 68 Timbercreek Estates Drive, Sharpsburg, GA 30277 is currently listed for sale with an asking price of $649,900. This property was built in 2009 and has 5 bedrooms and 4 full baths with 4297 sq. ft. Timbercreek Estates Drive is located in the Timber Creek Estates subdivision. Search Timber Creek Estates real estate on pcroft.crye-leike.com today.