Sign up to get new listings emailed daily! JOIN SIGN IN
Prisavia Croft
REALTOR®, AHWD, C2EX, CBR, RPR, SNP
Facebook Icon YouTube Icon Instagram Icon 

6873 Omaha Drive, Midland, GA 31820

$375,000
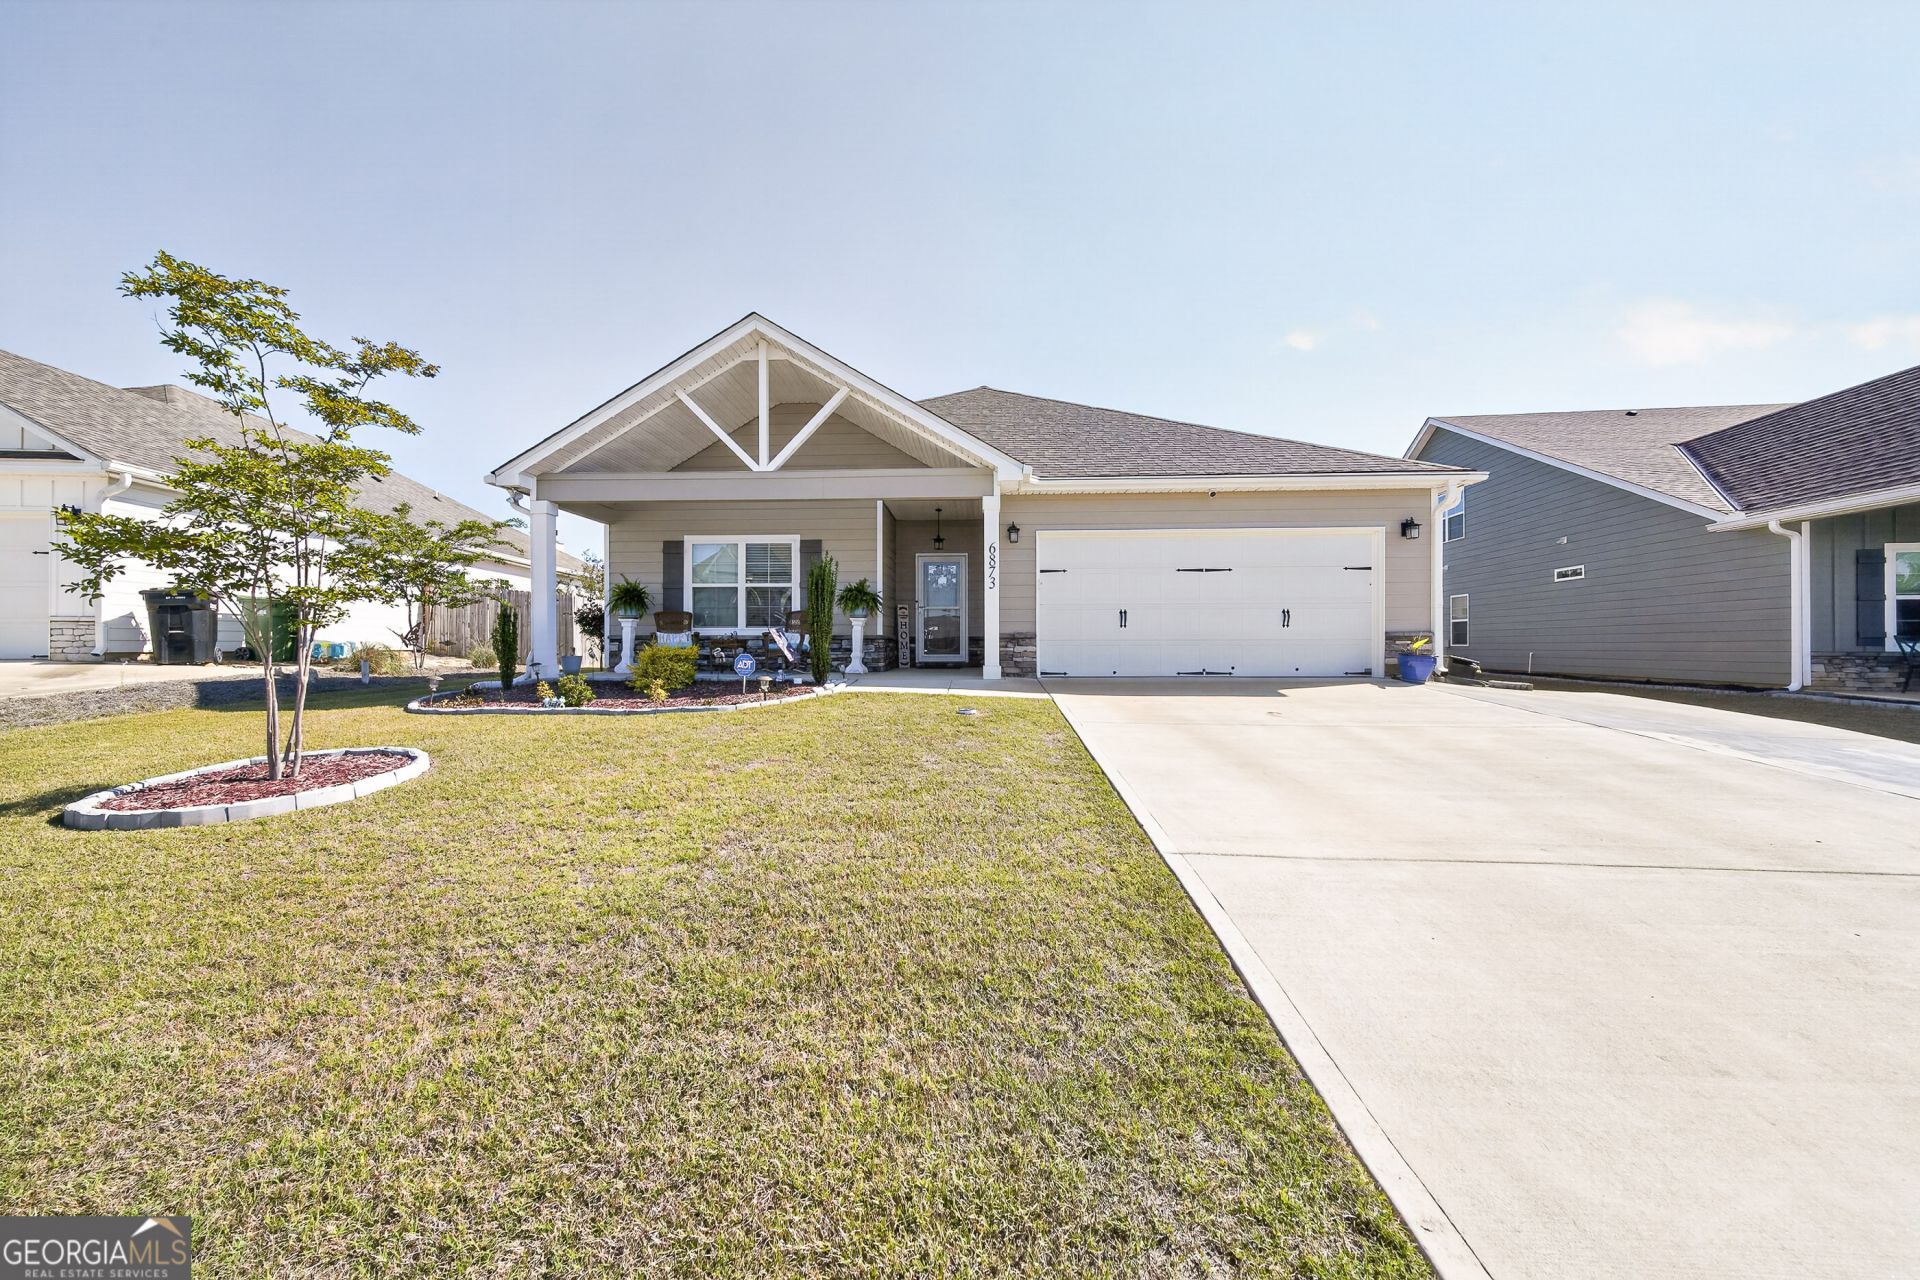
  • 6873 Omaha Drive, Midland, GA 31820 Main Photo

45 Total Photos [Click to View All]

Under Contract
BEDS4 BATHS2 full SQUARE FEET2,165 MLS#10733966
STATUSUnder Contract PROPERTY TYPEResidential - Single Family SUBDIVISIONMidland Downs NEIGHBORHOODMidland

Property Description

Welcome Home! This well-maintained 4bd 2ba ranch-style home still has the new home smell!. Partnered with various amenities such as a driveway extension, new gutter with leaf guards and downspout drains, storm doors, privacy fence, and a 10'x12' metal storage building, there is only one thing left to do, PUT IN AN OFFER! LVP flooring greets you throughout the main living areas. 3 generously sized secondary rooms. The owner's suite is spacious and relaxing complimented w/ the ensuite bath with double vanities, separate soaking tub and tiled shower, and a separate toiler room. The masters walk-in closet is conveniently located next to the laundry room. Step out back onto your covered gameday patio partially enclosed w/ a wood-burning fireplace, manicured lawn, and privacy!

6873 Omaha Drive | MLS# 10733966

This single family home located at 6873 Omaha Drive, Midland, GA 31820 is currently listed for sale with an asking price of $375,000. This property was built in 2024 and has 4 bedrooms and 2 full baths with 2165 sq. ft. Omaha Drive is located in the Midland Downs subdivision. Search Midland Downs real estate on pcroft.crye-leike.com today.

Property Features

Property Type: Residential - Single Family
Basement: None
Cooling: Ceiling Fan(s), Central Air
Fireplaces: 2
Heating: Central
Home Style: Ranch, Traditional
Lot Size: 0.26 Acres
Roof Type: Composition
Stories: 1.0
Taxes: $3,395
Year Built: 2024

Feature Descriptions

Additional Rooms: Laundry
Amenities: Lake, Sidewalks, Street Lights
Appliances: Dishwasher, Microwave, Range, Stainless Steel Appliance(s)
Days on Site: 89
Exterior: Stone, Vinyl Siding
Fireplace Type: Living Room, Wood Burning Stove
Flooring: Carpet, Hardwood, Tile
Interior: Double Vanity, Separate Shower, Soaking Tub, Split Bedroom Plan, Tile Bath, Walk-In Closet(s)
Parking Notes: Garage, Attached, Parking Pad, Garage Door Opener
Sewer: Public Sewer
Topography: Private
Utilities: Cable Available, Electricity Available, Phone Available, Underground Utilities, Water Available
Water: Public

Local Schools

High School: Shaw
Middle School: Aaron Cohn
Elementary School: Mathews

Listed By / Shown By

Listed By

Agency Name: Keller Williams River Cities
Agency Phone: 706-221-6900

Shown By

Agent Name: Prisavia Croft
Agent Phone: (423) 544-0509
Agency Title: Crye-Leike Real Estate Services

IDX logo

Source: GAMLS

Estimate Your Payment

Estimated Payment

$ 1,226.88 per month $834.59 Principal & Interest $282.92 Property Tax $109.38 Homeowner's Insurance

Change Payment Information

%
years/fixed
yearly
yearly (est.)
(Payments are an estimate and may vary by lender)
Disclaimer: All information deemed reliable but not guaranteed. All properties are subject to prior sale, change or withdrawal. Neither listing broker(s) or information provider(s) shall be responsible for any typographical errors, misinformation, misprints and shall be held totally harmless. Listing(s) information is provided for consumers personal, non-commercial use and may not be used for any purpose other than to identify prospective properties consumers may be interested in purchasing. Information on this site was last updated 07/15/2026. The listing information on this page last changed on 07/15/2026. The data relating to real estate for sale on this website comes in part from the Internet Data Exchange program of Delta Media Group MLS (last updated Wed 07/15/2026 12:03:00 AM EST) or GAMLS (last updated Tue 07/14/2026 10:45:25 AM EST) or CARMLS (last updated Tue 07/14/2026 11:55:20 PM EST) or RCAR MLS (last updated Tue 07/14/2026 11:57:11 PM EST) or MAAR MLS (last updated Tue 07/14/2026 11:57:26 PM EST) or FMLS (last updated Tue 07/14/2026 11:33:31 PM EST) or East Tennessee REALTORS (last updated Tue 07/14/2026 11:54:42 PM EST) or RealTracs (last updated Tue 07/14/2026 11:55:42 PM EST) or Arkansas CARMLS (last updated Tue 07/14/2026 11:27:27 PM EST) or GSMAR MLS (last updated Tue 07/14/2026 9:14:35 PM EST) or Baldwin County MLS (last updated Wed 07/15/2026 12:01:10 AM EST) or Tennesse Virginia MLS (last updated Tue 07/14/2026 11:55:17 PM EST) or Emerald Coast MLS (last updated Tue 07/14/2026 11:55:26 PM EST) or Northeast Oklahoma Real Estate (last updated Tue 07/14/2026 11:23:57 PM EST) or Southern Kentucky MLS (last updated Tue 07/14/2026 9:54:44 PM EST) or SOMO MLS (last updated Tue 07/14/2026 11:58:57 PM EST) or North Georgia MLS (last updated Tue 07/14/2026 10:47:15 PM EST) or Golden Triangle MLS (last updated Tue 07/14/2026 11:58:07 PM EST) or MLS United (last updated Tue 07/14/2026 11:56:13 PM EST) or Lakeway MLS (last updated Tue 07/14/2026 11:52:05 PM EST) or Batesville MLS (last updated Wed 07/15/2026 12:00:04 AM EST) or North Central Mississippi MLS (last updated Tue 07/14/2026 9:33:24 PM EST) or Hot Springs MLS (last updated Tue 07/14/2026 8:28:09 PM EST) or Huntsville/Valley MLS (last updated Tue 07/14/2026 10:58:30 PM EST) or Shoals MLS (last updated Tue 07/14/2026 8:31:38 PM EST) or Tupelo MLS (last updated Tue 07/14/2026 11:38:52 PM EST) or NEAKBOR MLS (last updated Tue 07/14/2026 11:10:44 PM EST) or EAKBOR MLS (last updated Tue 07/14/2026 11:53:04 PM EST) or CWTAR MLS (last updated Tue 07/14/2026 9:14:04 PM EST) or NWAKBOR MLS (last updated Tue 07/14/2026 11:59:15 PM EST) or Upper Cumberland MLS (last updated Tue 07/14/2026 11:59:38 PM EST) or Hattiesburg MLS (last updated Tue 07/14/2026 10:59:17 PM EST) or Puerto Rico MLS (last updated Tue 07/14/2026 11:55:08 PM EST). Real estate listings held by brokerage firms other than Crye-Leike Real Estate Services may be marked with the Internet Data Exchange logo and detailed information about those properties will include the name of the listing broker(s) when required by the MLS. All rights reserved.
Privacy Policy / DMCA Notice / ADA Accessibility

Login to My Homefinder

Pixel

