Prisavia Croft
REALTOR®, AHWD, C2EX, CBR, RPR, SNP



BEDS3
BATHS2 full
SQUARE FEET1,504
MLS#10770658
STATUSNew
PROPERTY TYPEResidential - Single Family
SUBDIVISIONHeritage Place
NEIGHBORHOODAcworth
Property Description
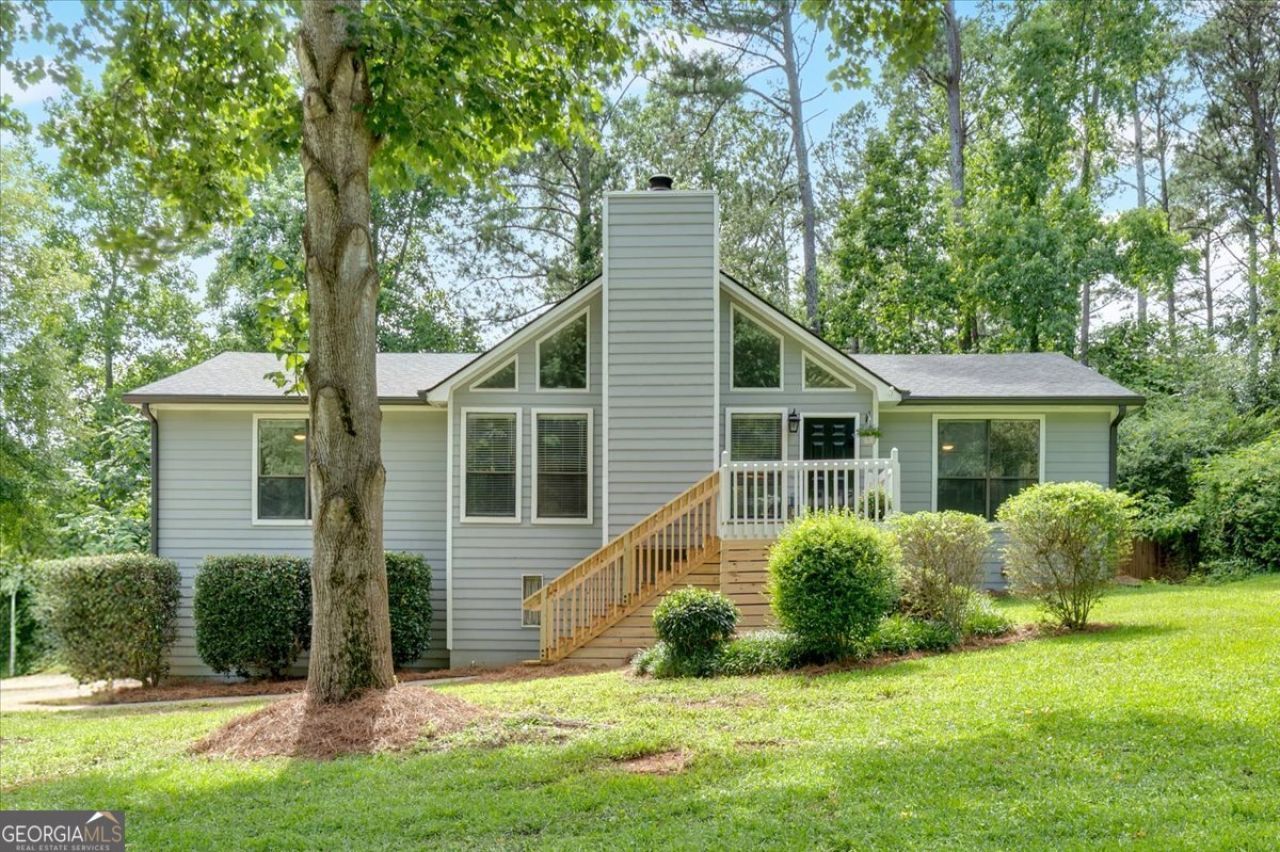
UST LISTED! Lake Allatoona Area Gem with Large Drive Under Garage & No HOA! Welcome home to this updated, turnkey property perfectly situated on the Woodstock/Acworth border in Cherokee County. Located right off Bells Ferry and Kellogg Creek Road, this home offers the ultimate blend of modern luxury, energy efficiency, and unbeatable convenience-just under one mile from the nearest Lake Allatoona boat ramp. Step inside to discover a bright, open floor plan with recently refreshed interior paint and premium, high-quality luxury vinyl plank (LVP) flooring throughout. The show-stopping, two-story family room features soaring ceilings and a magnificent floor-to-ceiling stone fireplace, flanked by massive double-height windows that flood the space with natural light. The beautifully updated kitchen is a chef's delight, boasting professionally painted solid wood cabinetry, a premium five-burner gas stove, black stainless steel appliances, and a recessed refrigerator that stays with the home. Storage is a breeze with two built-in pantries, and sightlines into the family room make entertaining effortless. Host formal gatherings in the separate dining room, featuring large windows that overlook the peaceful, private backyard. Designed for maximum privacy, the desirable split-bedroom floor plan positions the oversized primary suite away from the secondary bedrooms. Every bedroom in the house features its own spacious walk-in closet. Both full bathrooms have been tastefully upgraded with beautiful granite countertops, complemented by upscale trim throughout the home. Major mechanical upgrades offer ultimate peace of mind and energy efficiency. The home features a brand-new HVAC system, a 30-year architectural shingle roof replaced in 2020, and matching 6-inch gutters with gutter guards. Top-notch attic insulation keeps utility bills exceptionally low, while new insulated garage doors with remote access secure the home. The outdoor and lower-level spaces are a rare find for outdoor enthusiasts. The exterior features a fully enclosed privacy fence, plus an invisible dog fence encompassing the entire perimeter of the yard. A dedicated side yard offers the perfect parking pad for a boat, RV, or trailer. On the lower level, an expansive garage and terrace space can easily accommodate up to five cars, big trucks, or watercraft, with ample room left over to finish out additional living space if desired. With no HOA restrictions, quick access to local highways, and minutes to the area's best shopping and dining, this Cherokee County masterpiece is ready for its next owner. Schedule your tour today before it's gone!
Property Features
Property Type: Residential - Single Family
Basement: Yes
Basement: Daylight, Full, Unfinished
Cooling: Attic Fan, Ceiling Fan(s), Central Air
Fireplaces: 1
Heating: Central, Forced Air, Natural Gas
Home Style: Ranch, Traditional
Lot Size: 0.59 Acres
Roof Type: Composition
Stories: 1.0
Taxes: $2,962
Year Built: 1986
Feature Descriptions
Additional Rooms: Great Room, Other
Appliances: Dishwasher, Gas Water Heater, Ice Maker, Microwave, Range, Refrigerator, Stainless Steel Appliance(s)
Days on Site: 3
Fencing: Privacy, Wood
Fireplace Type: Family Room, Gas Log, Gas Starter
Interior: Master On Main Level, Separate Shower, Soaking Tub, Split Bedroom Plan, Vaulted Ceiling(s), Walk-In Closet(s)
Parking Notes: Garage, Garage Door Opener
Sewer: Septic Tank
Topography: Corner Lot
Utilities: Cable Available, Electricity Available, High Speed Internet, Natural Gas Available, Phone Available, Water Available
Water: Public
Local Schools
High School: Etowah
Middle School: Booth
Elementary School: Boston
Listed By / Shown By
Listed By
Agency Name: Atlanta Communities
Agency Phone: 770-240-2005
Shown By
Agent Name: Prisavia Croft
Agent Phone: (423) 544-0509
Agency Title: Crye-Leike Real Estate Services

Source: GAMLS
Estimate Your Payment
Estimated Payment
$ 1,291.49 per month $923.61 Principal & Interest $246.83 Property Tax $121.04 Homeowner's InsuranceChange Payment Information



Privacy Policy / DMCA Notice / ADA Accessibility


This site is hosted, designed and copyright
© 1994 - 2026 by
Delta Media Group, Inc. -- Patent Pending --
6918 Heritage Place | MLS# 10770658
This single family home located at 6918 Heritage Place, Acworth, GA 30102 is currently listed for sale with an asking price of $415,000. This property was built in 1986 and has 3 bedrooms and 2 full baths with 1504 sq. ft. Heritage Place is located in the Heritage Place subdivision. Search Heritage Place real estate on pcroft.crye-leike.com today.