Prisavia Croft
REALTOR®, AHWD, C2EX, CBR, RPR, SNP



BEDS4
BATHS2 full
SQUARE FEET2,154
MLS#10802241
STATUSNew
PROPERTY TYPEResidential - Single Family
SUBDIVISIONChimney Lake
NEIGHBORHOODCleveland
Property Description
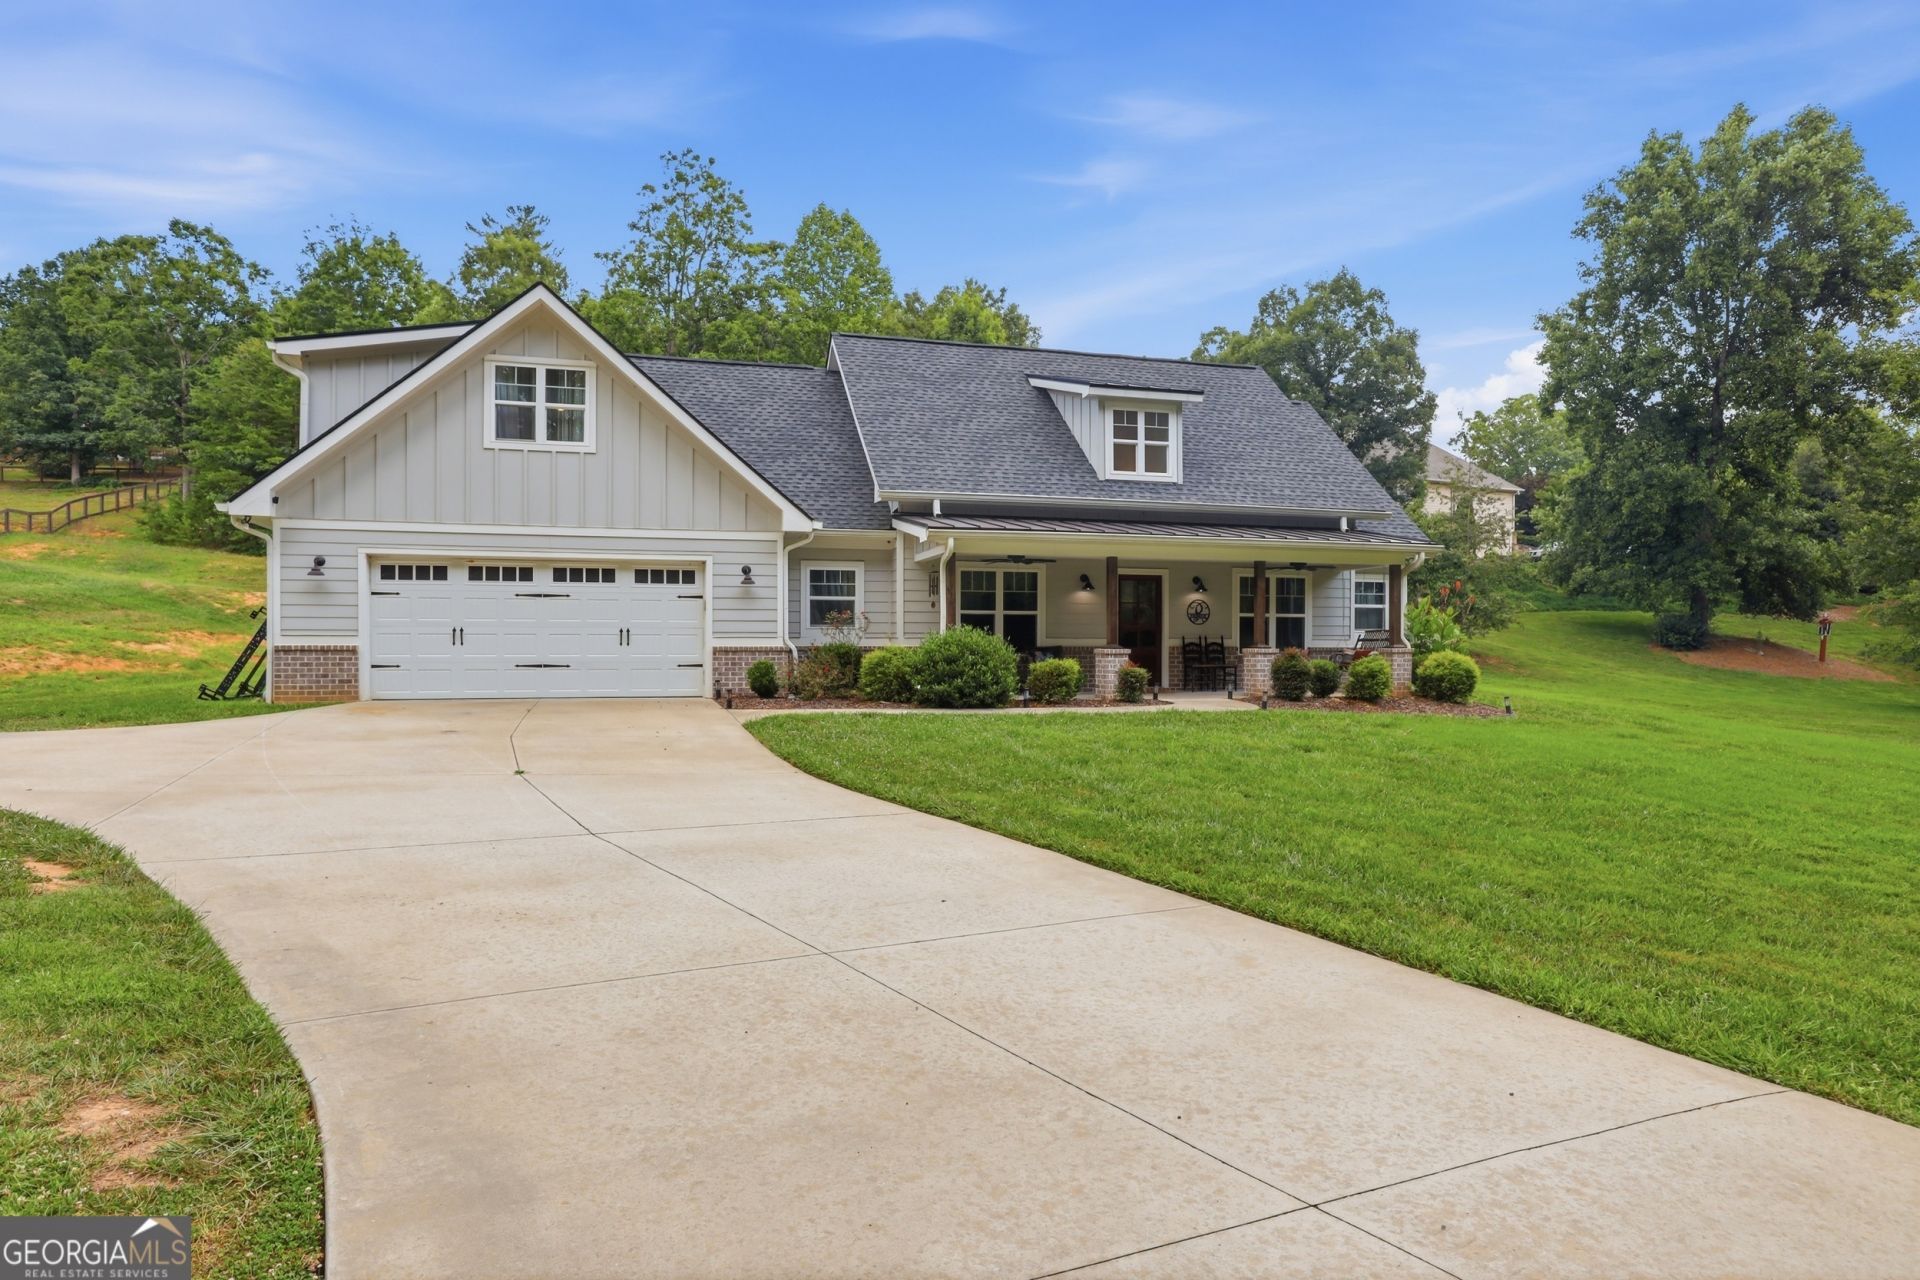
WELCOME HOME TO CHIMNEY LAKE - ADORABLE CRAFTSMAN RANCH ON OVER 1 ACRE IN THE HEART OF NORTHEAST GEORGIA...Immediately greeted home with welcoming front yard and perfect rocking-chair front porch. Highly desirable Open-Concept Design with timeless style and thoughtful design! SPACIOUS Living Room providing extra comfort for friends and family gatherings with vaulted ceilings and fireplace. Super Function Kitchen with an abundance of cabinets and countertop space, Island with bar seating, and eat-in Dining Area. Easy access to the back patio ready for the Summer nights filled with BBQs and Smore makings! LARGE Primary Retreat with vaulted ceilings and natural lighting flows into the private ensuite with oversized double vanity, large tiled shower, soaking bathtub, and a private water closet. Two ample sized Guest Bedrooms sharing the 2nd full bathroom provides the ultimate comfort for family and friends. Dedicated Office space to work from home or possibilities to make it the perfect room for your favorite hobby or craft, man cave, library, or formal sitting room. MASSIVE Bonus Room for an additional bedroom, playroom, media room, or storage galore! Located in the gated community of Chimney Lake with a LARGE community lake to enjoy and within minutes of Downtown Cleveland for all shopping, dining, and entertainment.
Property Features
Property Type: Residential - Single Family
Basement: None
Cooling: Central Air, Electric, Heat Pump
Fireplaces: 1
Garage: 2 car attached
Heating: Central, Electric
Home Style: Craftsman, Ranch
Lot Size: 1.21 Acres
Roof Type: Composition
Stories: 1.0
Taxes: $4,662
Year Built: 2019
Feature Descriptions
Additional Rooms: Bonus Room, Family Room, Great Room, Laundry, Office
Amenities: Gated, Lake
Appliances: Dishwasher, Microwave, Range, Stainless Steel Appliance(s)
Dining Room: Dining Rm/Living Rm Combo
Exterior: Concrete, Stone
Fireplace Type: Factory Built
Flooring: Carpet, Laminate
Interior: Bookcases, Double Vanity, High Ceilings, Master On Main Level, Separate Shower, Soaking Tub, Split Bedroom Plan, Vaulted Ceiling(s), Walk-In Closet(s)
Kitchen: Breakfast Area, Breakfast Bar, Pantry, Solid Surface Counters, Walk-in Pantry
Parking Notes: Garage, Storage, Attached, Side/Rear Entrance
Security Features: Gated Community, Smoke Detector(s)
Sewer: Septic Tank
Topography: Level, Private
Utilities: Electricity Available, High Speed Internet, Underground Utilities
Vegetation: Cleared, Grassed
Water: Public
Water: Lake, Lake Privileges
Window Features: Double Pane Windows
Local Schools
High School: White
Middle School: White
Elementary School: Jack P Nix
Listed By / Shown By
Listed By
Agency Name: Keller Williams Lanier Partners
Agency Phone: 706-839-7355
Shown By
Agent Name: Prisavia Croft
Agent Phone: (423) 544-0509
Agency Title: Crye-Leike Real Estate Services

Source: GAMLS
Estimate Your Payment
Estimated Payment
$ 1,697.21 per month $1,157.07 Principal & Interest $388.50 Property Tax $151.64 Homeowner's InsuranceChange Payment Information



Privacy Policy / DMCA Notice / ADA Accessibility


This site is hosted, designed and copyright
© 1994 - 2026 by
Delta Media Group, Inc. -- Patent Pending --
70 Stone Hearth Drive | MLS# 10802241
This single family home located at 70 Stone Hearth Drive, Cleveland, GA 30528 is currently listed for sale with an asking price of $519,900. This property was built in 2019 and has 4 bedrooms and 2 full baths with 2154 sq. ft. Stone Hearth Drive is located in the Chimney Lake subdivision. Search Chimney Lake real estate on pcroft.crye-leike.com today.