Prisavia Croft
REALTOR®, AHWD, C2EX, CBR, RPR, SNP



BEDS5
BATHS5 full 1 partial
SQUARE FEET3,871
MLS#10852596
STATUSNew
PROPERTY TYPEResidential - Single Family
SUBDIVISIONHolly Farm
NEIGHBORHOODWoodstock
Property Description
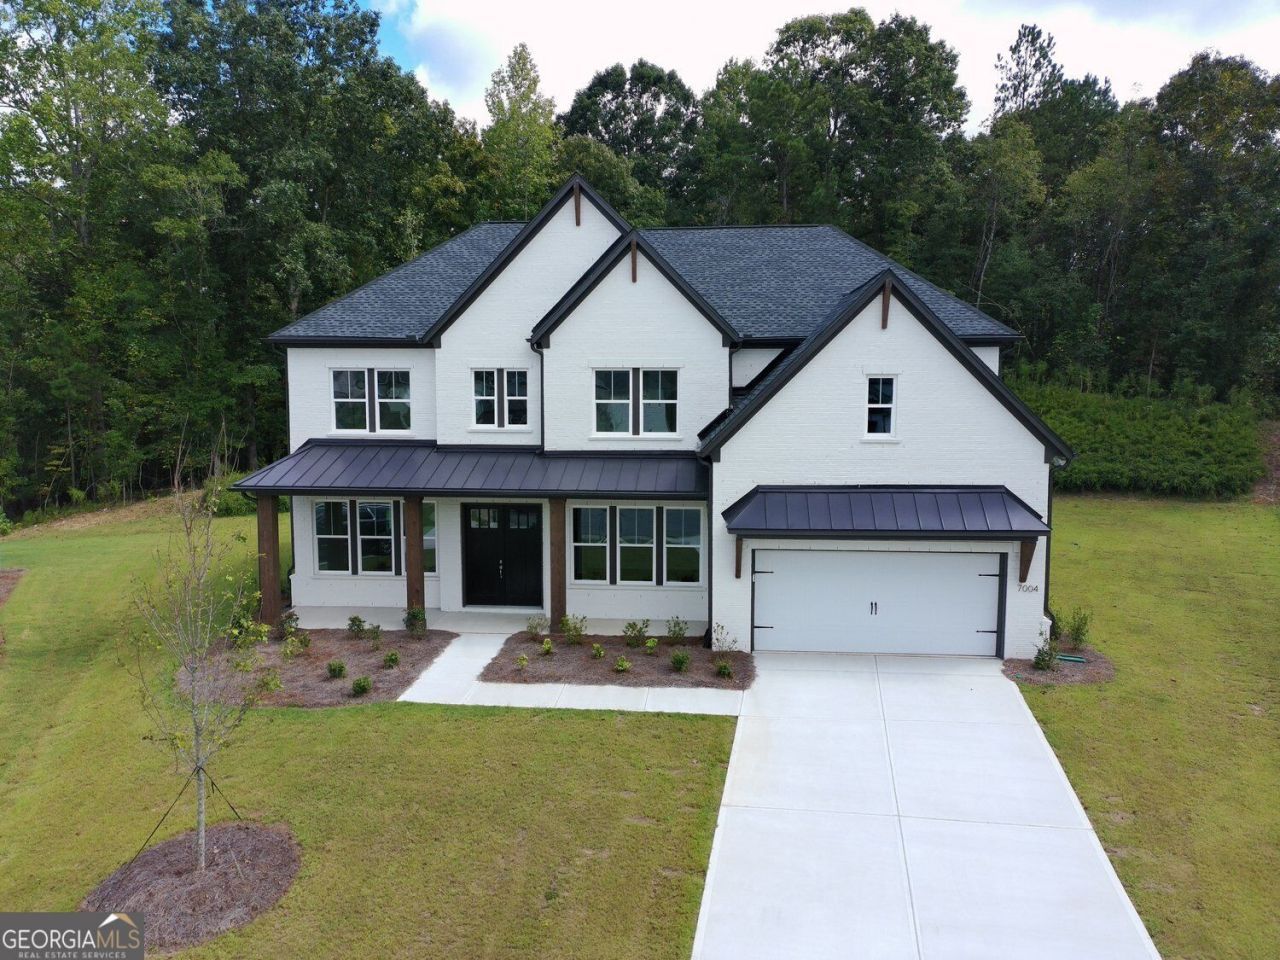
Welcome home to 7004 Foundry Drive - a Payton Transitional by Toll Brothers, tucked on a quiet cul-de-sac in Woodstock's Holly Farm community. With Holly Farm now sold out, this rare resale carries more than $235,000 in structural and design studio upgrades, setting this 5-bedroom, 6-bath home apart from anything else on the market. Step inside to a private main-level suite with its own exterior entrance, full bath, and separate living area - offering genuine flexibility for however you want to use it. The kitchen is a true showpiece, outfitted with a JennAir appliance package (36 gas rangetop, 30 double oven, and drawer microwave), upgraded cabinetry, quartz countertops, and a walk-in pantry overlooking the casual dining area. The great room opens dramatically through 12'x8' multi-slide stacked glass doors onto a covered outdoor living space, with a gas line already stubbed to the rear - ready for an outdoor kitchen or fire feature. Upstairs, the primary suite is a genuine retreat with direct closet access to the laundry room - no more hauling a basket through the house. Design-forward details continue throughout: fully painted brick on the front and sides of the home, a striking Type 5 front door, an oak staircase with a craftsman iron rail, and rich engineered hardwood flooring. Matte black designer plumbing fixtures and frameless glass shower enclosures elevate every bathroom, anchored by a freestanding soaking tub in the primary suite. Even the unseen details are upgraded - EV charging prewire, designer rocker switches, and layered canless and undercabinet LED lighting throughout the kitchen and butler's pantry. Zoned for Mountain Road Elementary and Sequoyah High School in Cherokee County, and minutes from Milton, Hickory Flat, and Lake Allatoona, this location also puts private Atlanta National Golf Club within easy reach. Holly Farm residents enjoy a resort-style pool, cabana, and pickleball courts right in the neighborhood - and with the community sold out, opportunities like this one are increasingly rare. This is new construction, with none of the wait, and finishes most buyers only dream of.
Property Features
Property Type: Residential - Single Family
Basement: None
Cooling: Central Air, Electric, Ceiling Fan(s)
Fireplaces: 1
Garage: 8
Heating: Electric, Central, Forced Air
Home Style: Craftsman
Lot Size: 0.30 Acres
Roof Type: Composition
Stories: 2.0
Taxes: $1,922
Year Built: 2026
Feature Descriptions
Additional Rooms: Office, Other, Laundry, Library, Bonus Room, Den, Great Room
Amenities: Clubhouse, Street Lights, Sidewalks, Pool, Lake, Park
Appliances: Dishwasher, Double Oven, Tankless Water Heater, Other, Stainless Steel Appliance(s), Oven, Microwave, Disposal, Cooktop, Convection Oven
Days on Site: 2
Dining Room: Seats 12+
Exterior: Brick, Other
Fireplace Type: Gas Log, Living Room
Flooring: Carpet, Hardwood
Foundation: Slab
Interior: Walk-In Closet(s), Other, Double Vanity, In-Law Floorplan, Separate Shower, Soaking Tub, Entrance Foyer, High Ceilings
Kitchen: Kitchen Island, Country Kitchen, Breakfast Bar, Pantry, Breakfast Area, Walk-in Pantry
Parking Notes: Garage, Garage Door Opener
Security Features: Carbon Monoxide Detector(s), Smoke Detector(s)
Sewer: Public Sewer
Swimming Pool: Yes
Topography: Cul-De-Sac, Level
Utilities: Cable Available, Electricity Available, Sewer Available, Water Available
Vegetation: Grassed, Cleared, Partially Wooded
Water: Public
Window Features: Double Pane Windows
Local Schools
High School: Sequoyah
Middle School: Dean Rusk
Elementary School: Mountain Road
Listed By / Shown By
Listed By
Agency Name: Crye-Leike, Realtors

Shown By
Agent Name: Prisavia Croft
Agent Phone: (423) 544-0509
Source: GAMLS
Estimate Your Payment
Estimated Payment
$ 2,803.26 per month $2,336.84 Principal & Interest $160.17 Property Tax $306.25 Homeowner's InsuranceChange Payment Information



Privacy Policy / DMCA Notice / ADA Accessibility


This site is hosted, designed and copyright
© 1994 - 2026 by
Delta Media Group, Inc. -- Patent Pending --
7004 Foundry Drive | MLS# 10852596
This single family home located at 7004 Foundry Drive, Woodstock, GA 30188 is currently listed for sale by Crye-Leike, Realtors, with an asking price of $1,049,999. This property was built in 2026 and has 5 bedrooms and 5 full and 1 partial baths with 3871 sq. ft. Foundry Drive is located in the Holly Farm subdivision. Search Holly Farm real estate on pcroft.crye-leike.com today.