Prisavia Croft
REALTOR®, AHWD, C2EX, CBR, RPR, SNP



BEDS5
BATHS5 full 1 partial
SQUARE FEET3,815
MLS#10881597
STATUSNew
PROPERTY TYPEResidential - Single Family
SUBDIVISIONLakes at White Mill
NEIGHBORHOODFairburn
Property Description
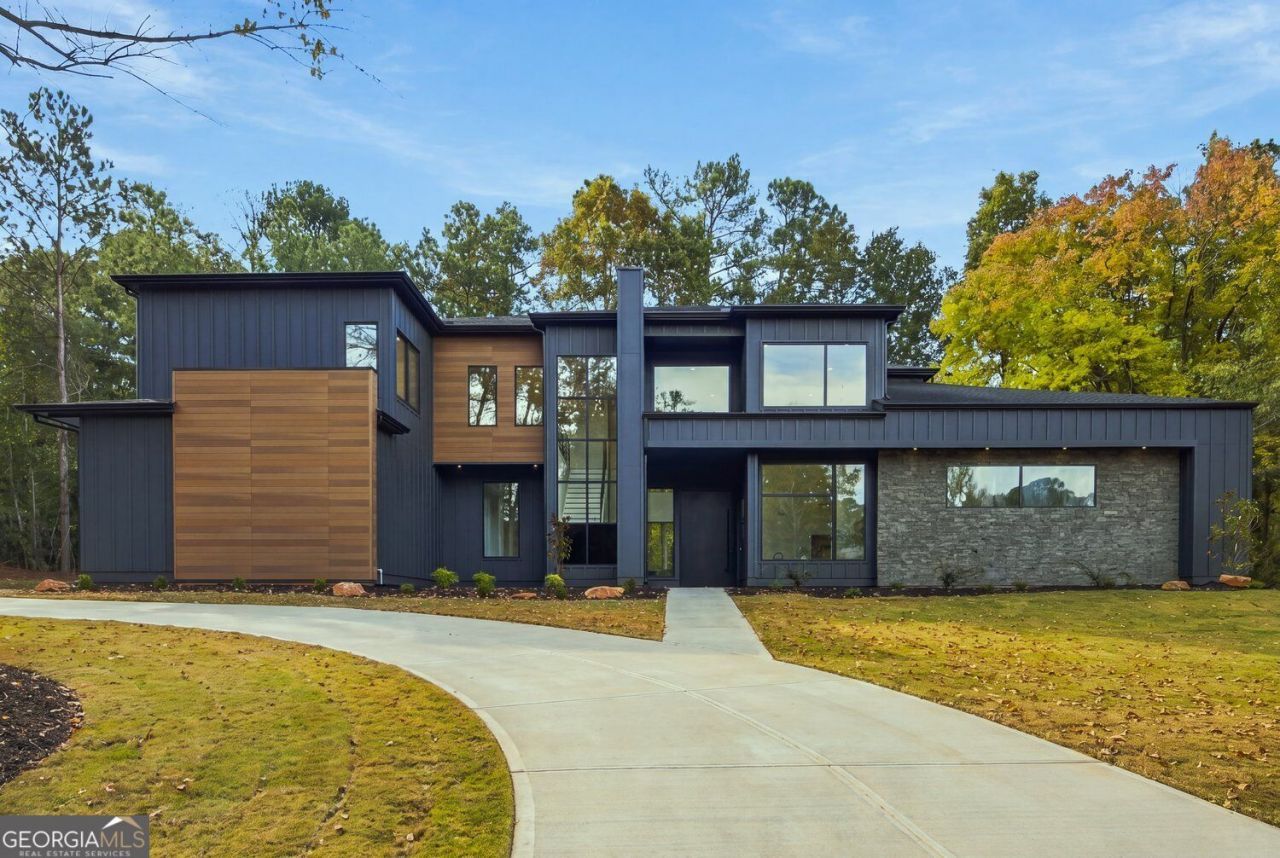
Some homes are designed to blend in. The Cornerstone was designed to be remembered. Newly completed and move-in ready, this striking contemporary residence in The Lakes at White Mill offers 5 bedrooms, each with its own private en-suite bathroom, plus an additional half bath. With approximately 3,815 square feet situated on over an acre, this residence pairs bold contemporary architecture with refined interiors and an exceptional sense of space and privacy. A dramatic charcoal exterior, warm wood accents, and expansive black-framed windows create an unforgettable first impression. Inside, the great room commands attention with soaring 23-foot ceilings, a striking floor-to-ceiling fireplace with sculptural curves that soften the home's bold architectural lines, and abundant natural light. Luxury vinyl plank flooring throughout complements the home's clean lines and inviting finishes. The showpiece kitchen features a 9' x 4' island, quartz countertops, custom soft-close wood cabinetry, integrated LED lighting, ZLINE appliances, gas cooking, and a pot filler. A glass door leads to an oversized walk-in pantry, providing exceptional storage. The main-level primary suite is a retreat of its own, featuring a second floor-to-ceiling fireplace with an elegantly curved silhouette that brings warmth and architectural character to the space, along with sliding glass doors opening directly to the backyard. Its spa-inspired bathroom offers a freestanding soaking tub, oversized glass-enclosed shower, dual vanities, two separate closets, and a dedicated laundry closet. A second main-level bedroom includes its own private full bath, while three additional en-suite bedrooms upstairs ensure every bedroom enjoys the privacy of a dedicated bathroom. An open loft overlooks the dramatic great room, creating an inviting second living space. The attention to detail extends beyond the finishes with three HVAC units, two tankless water heaters, two smart electrical panels, and two laundry locations, including an upstairs laundry room with a utility sink. A three-car side-entry garage, generous lawn, and wooded surroundings complete this distinctive property. With five private bedroom suites, two main-level suites, striking architectural features, and impressive mechanical systems, The Cornerstone delivers an exceptional combination of contemporary design, privacy, and thoughtfully appointed living spaces.
Property Features
Property Type: Residential - Single Family
Basement: None
Cooling: Central Air, Ceiling Fan(s), Gas
Fireplaces: 2
Garage: 3
Heating: Forced Air, Natural Gas
Home Style: Contemporary
Lot Size: 1.00 Acres
Roof Type: Composition
Stories: 2.0
Taxes: $1,765
Year Built: 2026
Feature Descriptions
Additional Rooms: Laundry, Loft
Amenities: Lake
Appliances: Dishwasher, Gas Water Heater, Microwave
Days on Site: 1
Dining Room: Dining Rm/Living Rm Combo
Exterior: Stone
Fireplace Type: Living Room, Master Bedroom
Flooring: Tile, Vinyl
Foundation: Slab
Interior: Double Vanity, Walk-In Closet(s), Tile Bath, Separate Shower, Soaking Tub, Entrance Foyer
Kitchen: Kitchen Island, Walk-in Pantry
Parking Notes: Garage, Off Street
Security Features: Carbon Monoxide Detector(s)
Sewer: Septic Tank
Topography: Corner Lot, Level
Utilities: None
Water: Public
Window Features: Double Pane Windows
Local Schools
High School: Creekside
Middle School: Bear Creek
Elementary School: E C West
Listed By / Shown By
Listed By
Agency Name: HomeSmart
Agency Phone: 404-876-4901
Shown By
Agent Name: Prisavia Croft
Agent Phone: (423) 544-0509
Agency Title: Crye-Leike Real Estate Services

Source: GAMLS
Estimate Your Payment
Estimated Payment
$ 2,513.28 per month $2,092.03 Principal & Interest $147.08 Property Tax $274.17 Homeowner's InsuranceChange Payment Information



Privacy Policy / DMCA Notice / ADA Accessibility


This site is hosted, designed and copyright
© 1994 - 2026 by
Delta Media Group, Inc. -- Patent Pending --
7060 Bells Way | MLS# 10881597
This single family home located at 7060 Bells Way, Fairburn, GA 30213 is currently listed for sale with an asking price of $940,000. This property was built in 2026 and has 5 bedrooms and 5 full and 1 partial baths with 3815 sq. ft. Bells Way is located in the Lakes at White Mill subdivision. Search Lakes At White Mill real estate on pcroft.crye-leike.com today.