Prisavia Croft
REALTOR®, AHWD, C2EX, CBR, RPR, SNP



BEDS5
BATHS4 full
SQUARE FEET2,801
MLS#10787495
STATUSUnder Contract
PROPERTY TYPEResidential - Single Family
SUBDIVISIONLangston Reserve
NEIGHBORHOODCartersville
Property Description
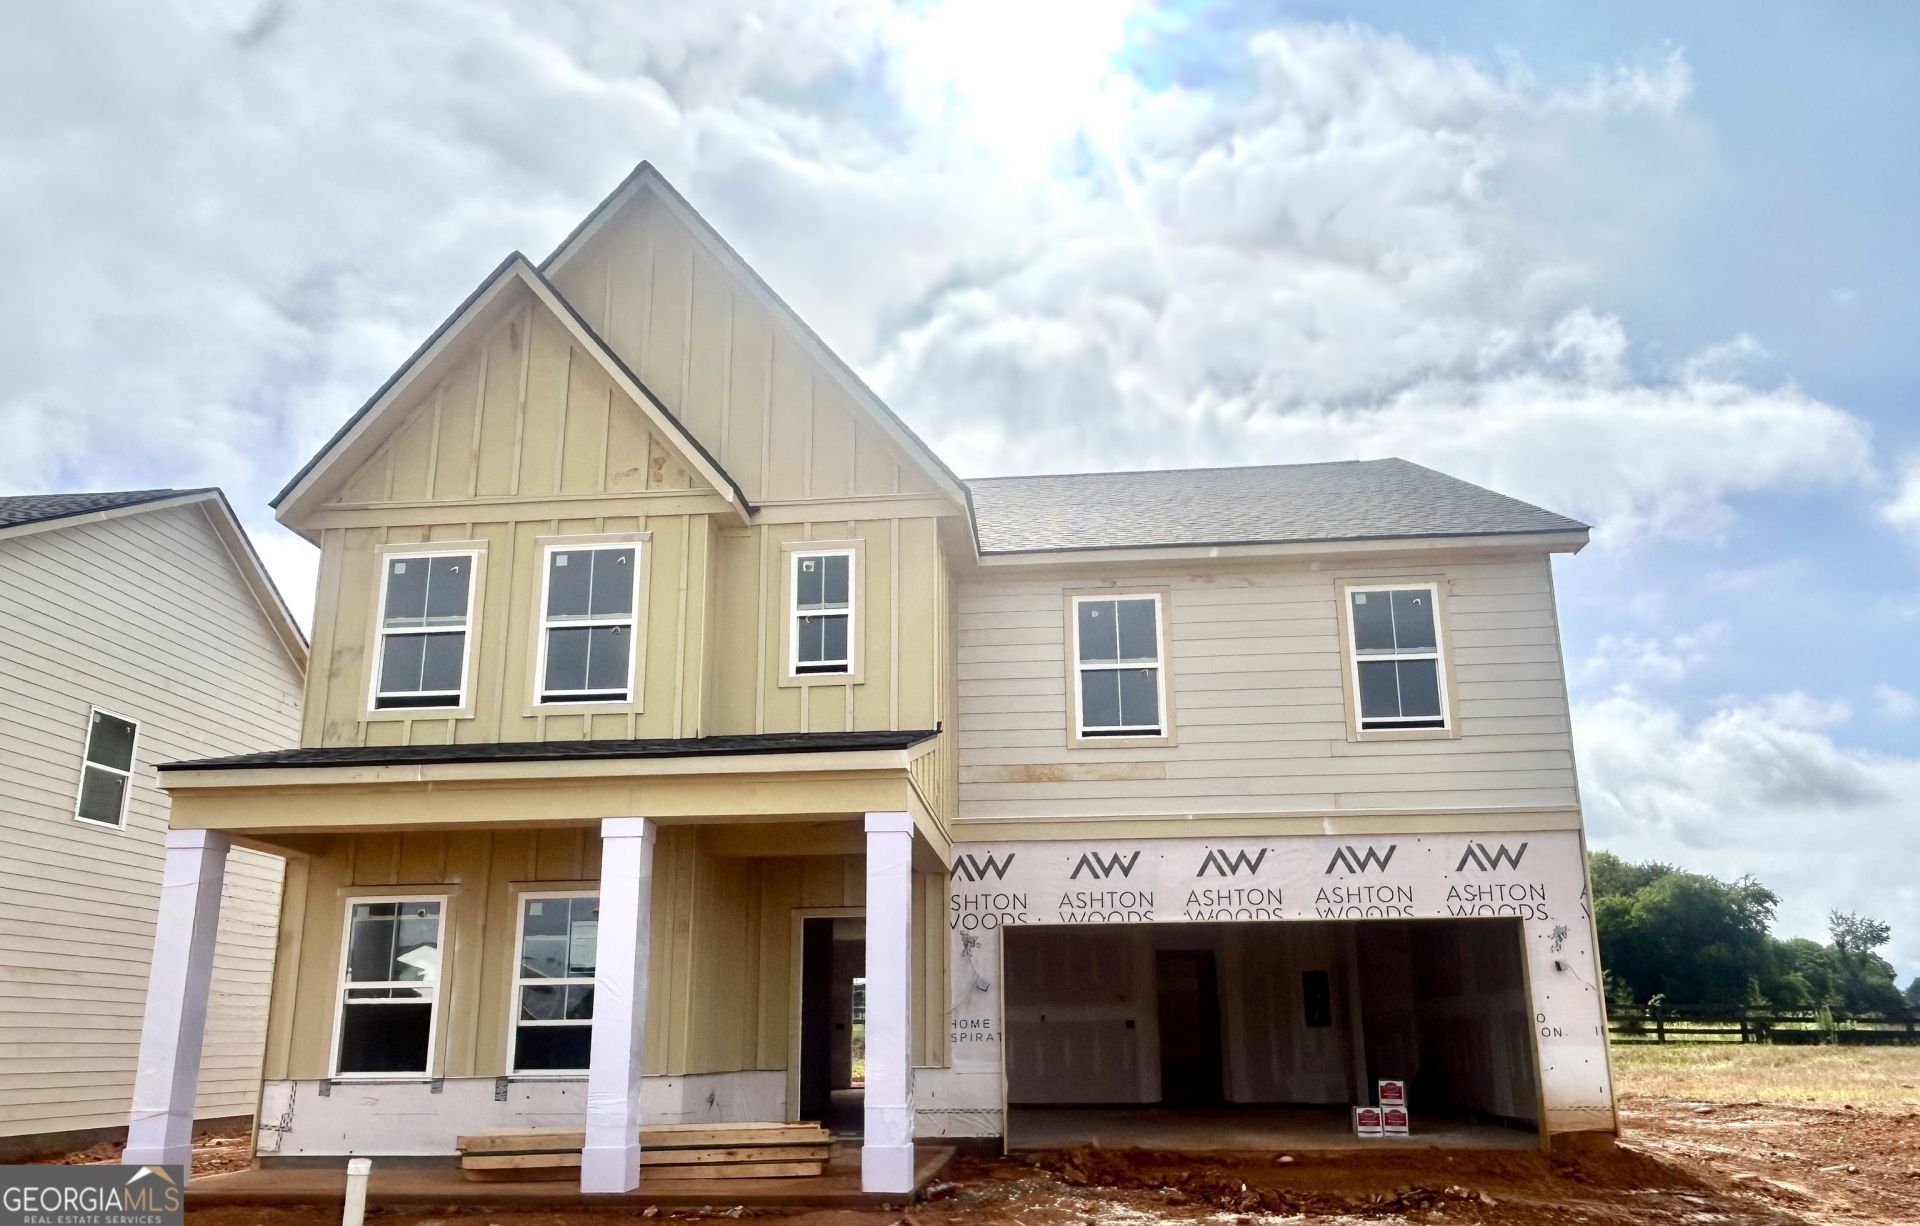
*MOVE-IN READY BY AUGUST!* Welcome home to the Pearson plan, where comfort, style, and everyday functionality come together beautifully. With 2,801 sq. ft. of thoughtfully designed living space, this inviting home features 5 bedrooms and 4 full baths, offering plenty of room to live, relax, and entertain. The main level welcomes you with a versatile flex space that can easily serve as a dining room, home office, study, or additional living area to fit your lifestyle. At the heart of the home, the gourmet kitchen boasts a large island, walk-in pantry, and an open-concept design that flows effortlessly into the breakfast room and spacious family room. Enjoy peaceful views from the covered patio and level rear yard, creating the perfect setting for indoor-outdoor living. Just off the 2-car garage, a convenient guest bedroom and full bathroom provide the perfect space for visitors or private home office. Upstairs, retreat to the private primary suite featuring a beautifully tiled shower, double vanity, and a generous walk-in closet. Three additional bedrooms and two additional full bathrooms provide ample accommodations for family or guests. A large separate loft serves as an additional living space, providing room for everyone to spread out and unwind. Finished with the stunning Laguna Collection, the Pearson plan offers the perfect blend of warmth, luxury, and modern convenience - a place you'll truly love to call home. Discover the Langston Reserve community by Ashton Woods, coming soon to the growing city of Cartersville, GA. Enjoy close proximity to top-rated schools, local dining, shopping, and convenient access to I-75 for an easy commute to the greater Atlanta area. Spend your weekends exploring nearby Red Top Mountain State Park, relaxing on Lake Allatoona, or strolling through downtown Cartersville's charming shops, restaurants, and cultural attractions like the Booth Western Art Museum and the historic Grand Theatre. With its blend of small-town charm, natural beauty, and everyday convenience, Langston Reserve offers a vibrant and connected lifestyle for its residents. This home has a projected delivery date of AUGUST 2026. For further details and information on current promotions, please contact an onsite Community Sales Manager. Please note that renderings are for illustrative purposes, and photos may represent sample products of homes under construction. Actual exterior and interior selections may vary by homesite.
Property Features
Property Type: Residential - Single Family
Basement: None
Cooling: Ceiling Fan(s), Electric, Zoned
Garage: 2 car attached
Heating: Electric, Zoned
Home Style: Craftsman, Traditional
Lot Size: 0.16 Acres
Roof Type: Composition
Stories: 2.0
Taxes: $0
Year Built: 2026
Feature Descriptions
Additional Rooms: Family Room, Foyer, Laundry, Loft, Office, Other
Amenities: Pool, Sidewalks, Street Lights, Walk To Schools, Near Shopping
Appliances: Dishwasher, Disposal, Electric Water Heater, Microwave, Range
Days on Site: 24
Dining Room: Separate Room
Flooring: Carpet, Vinyl
Foundation: Slab
Interior: Double Vanity, High Ceilings, Tray Ceiling(s), Walk-In Closet(s)
Kitchen: Breakfast Room, Kitchen Island, Solid Surface Counters, Walk-in Pantry
Parking Notes: Garage, Attached, Kitchen Level, Garage Door Opener
Security Features: Carbon Monoxide Detector(s), Smoke Detector(s)
Sewer: Public Sewer
Swimming Pool: Yes
Topography: Level
Utilities: Electricity Available, Phone Available, Sewer Available, Water Available
Water: Public
Window Features: Double Pane Windows
Local Schools
High School: Woodland
Middle School: Woodland
Elementary School: Mission Road
Listed By / Shown By
Listed By
Agency Name: Ashton Woods Realty
Agency Phone: 770-642-6123
Shown By
Agent Name: Prisavia Croft
Agent Phone: (423) 544-0509
Agency Title: Crye-Leike Real Estate Services

Source: GAMLS
Estimate Your Payment
Estimated Payment
$ 1,090.36 per month $964.03 Principal & Interest $0.00 Property Tax (data not provided by mls) $126.34 Homeowner's InsuranceChange Payment Information



Privacy Policy / DMCA Notice / ADA Accessibility


This site is hosted, designed and copyright
© 1994 - 2026 by
Delta Media Group, Inc. -- Patent Pending --
709 Mistwood Way | MLS# 10787495
This single family home located at 709 Mistwood Way, Cartersville, GA 30120 is currently listed for sale with an asking price of $433,160. This property was built in 2026 and has 5 bedrooms and 4 full baths with 2801 sq. ft. Mistwood Way is located in the Langston Reserve subdivision. Search Langston Reserve real estate on pcroft.crye-leike.com today.