Prisavia Croft
REALTOR®, AHWD, C2EX, CBR, RPR, SNP



BEDS5
BATHS5 full 2 partial
SQUARE FEET7,071
MLS#10877467
STATUSUnder Contract
PROPERTY TYPEResidential - Single Family
SUBDIVISIONSt Ives
NEIGHBORHOODJohns Creek
Property Description
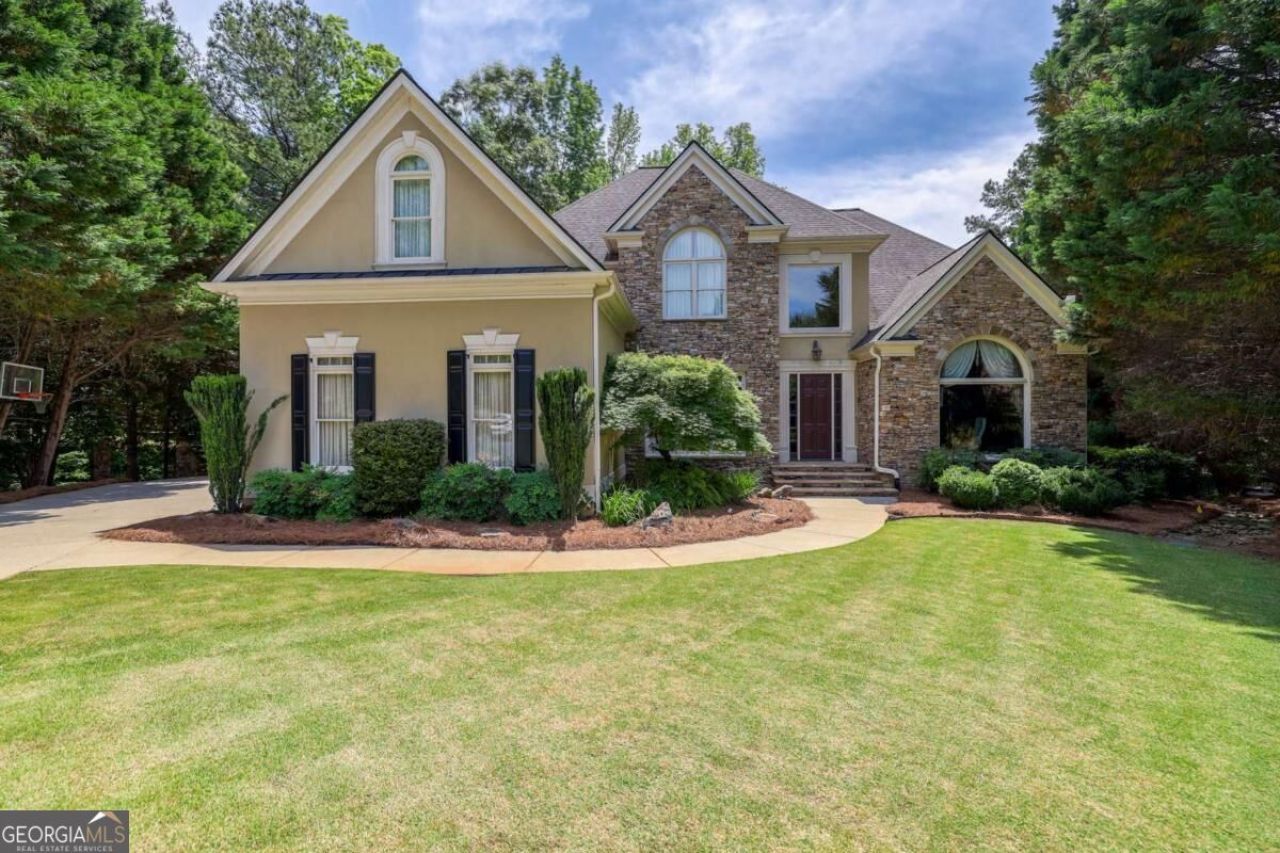
Nestled into a quiet cul-de-sac in Johns Creek's prestigious St. Ives, this estate offers an extraordinary blend of refined architecture, modern convenience, and resort-level entertainment spaces. Freshly painted throughout the main level, the home welcomes you with soaring double-height ceilings in the dramatic formal living room, setting an immediate tone of grandeur. The main level features a thoughtfully planned layout, complete with two convenient half baths; one positioned for guests while entertaining and a second discreetly located within the laundry room. The serene primary suite on the main serves as a true sanctuary, featuring direct access to a large, private screened porch, an en-suite bath with dual vanities, a separate soaking tub and shower, and a custom walk-in closet. Upstairs, all three spacious bedrooms are well-sized and feature their own direct bathroom access and abundant closet storage. Two of the bedrooms share an adjoined secondary living room/flex area, creating an ideal loft retreat, media room, or study space for family or guests. The fully finished terrace level is a true standout, boasting an upscale kitchen and dining area that surpasses most main-level kitchens, a large living room, a custom wine cellar, an additional bedroom and full bath, and an open flex space perfect for a game room or billiards lounge. Hobbyists and creators will also appreciate the dedicated unfinished area, ideal for a workshop or extra storage. Step outside into your private backyard paradise, where you'll find a custom pool & hot tub grotto, an outdoor grilling station anchored by a cozy stone fireplace, and your very own private putting green steps from the back patio. A three-car garage provides ample parking and storage. Guard-gated security, premier country club amenities, and top Johns Creek living await. (Note: Tax records reflect Duluth; property is officially Johns Creek).
Property Features
Property Type: Residential - Single Family
Basement: Yes
Basement: Bath Finished, Bath/Stubbed, Daylight, Finished, Interior Entry
Cooling: Ceiling Fan(s), Central Air
Fireplaces: 3
Garage: 3 car attached
Heating: Central
Home Style: Traditional
Lot Size: 0.54 Acres
Roof Type: Composition
Stories: 2.0
Taxes: $9,590
Year Built: 1999
Feature Descriptions
Additional Rooms: Bonus Room, Family Room, Laundry
Amenities: Gated, Sidewalks
Appliances: Dishwasher
Days on Site: 10
Dining Room: Seats 12+
Exterior: Stucco
Exterior: Balcony, Other
Fencing: Back Yard
Fireplace Type: Basement, Family Room, Living Room
Flooring: Carpet, Hardwood
Interior: Bookcases, Double Vanity, Master On Main Level, Vaulted Ceiling(s), Walk-In Closet(s)
Kitchen: Breakfast Bar, Second Kitchen, Walk-in Pantry
Parking Notes: Garage, Attached, Kitchen Level, Garage Door Opener, Side/Rear Entrance
Pool Features: In Ground
Sewer: Public Sewer
Structures: Gazebo
Swimming Pool: Yes
Topography: Cul-De-Sac, Private
Utilities: Cable Available, Electricity Available, High Speed Internet, Natural Gas Available, Phone Available, Sewer Available, Water Available
Vegetation: Grassed, Wooded
Water: Public
Local Schools
High School: Johns Creek
Middle School: Autrey Milll
Elementary School: Wilson Creek
Listed By / Shown By
Listed By
Agency Name: Keller Williams Realty
Agency Phone: 404-564-5560
Shown By
Agent Name: Prisavia Croft
Agent Phone: (423) 544-0509
Agency Title: Crye-Leike Real Estate Services

Source: GAMLS
Estimate Your Payment
Estimated Payment
$ 4,763.81 per month $3,505.27 Principal & Interest $799.17 Property Tax $459.38 Homeowner's InsuranceChange Payment Information



Privacy Policy / DMCA Notice / ADA Accessibility


This site is hosted, designed and copyright
© 1994 - 2026 by
Delta Media Group, Inc. -- Patent Pending --
710 Henley Fields Circle | MLS# 10877467
This single family home located at 710 Henley Fields Circle, Johns Creek, GA 30097 is currently listed for sale with an asking price of $1,575,000. This property was built in 1999 and has 5 bedrooms and 5 full and 2 partial baths with 7071 sq. ft. Henley Fields Circle is located in the St Ives subdivision. Search St Ives real estate on pcroft.crye-leike.com today.