Prisavia Croft
REALTOR®, AHWD, C2EX, CBR, RPR, SNP



BEDS6
BATHS4 full 1 partial
SQUARE FEET5,498
MLS#10768464
STATUSNew
PROPERTY TYPEResidential - Single Family
SUBDIVISIONRichmond Glen
NEIGHBORHOODMilton
Property Description
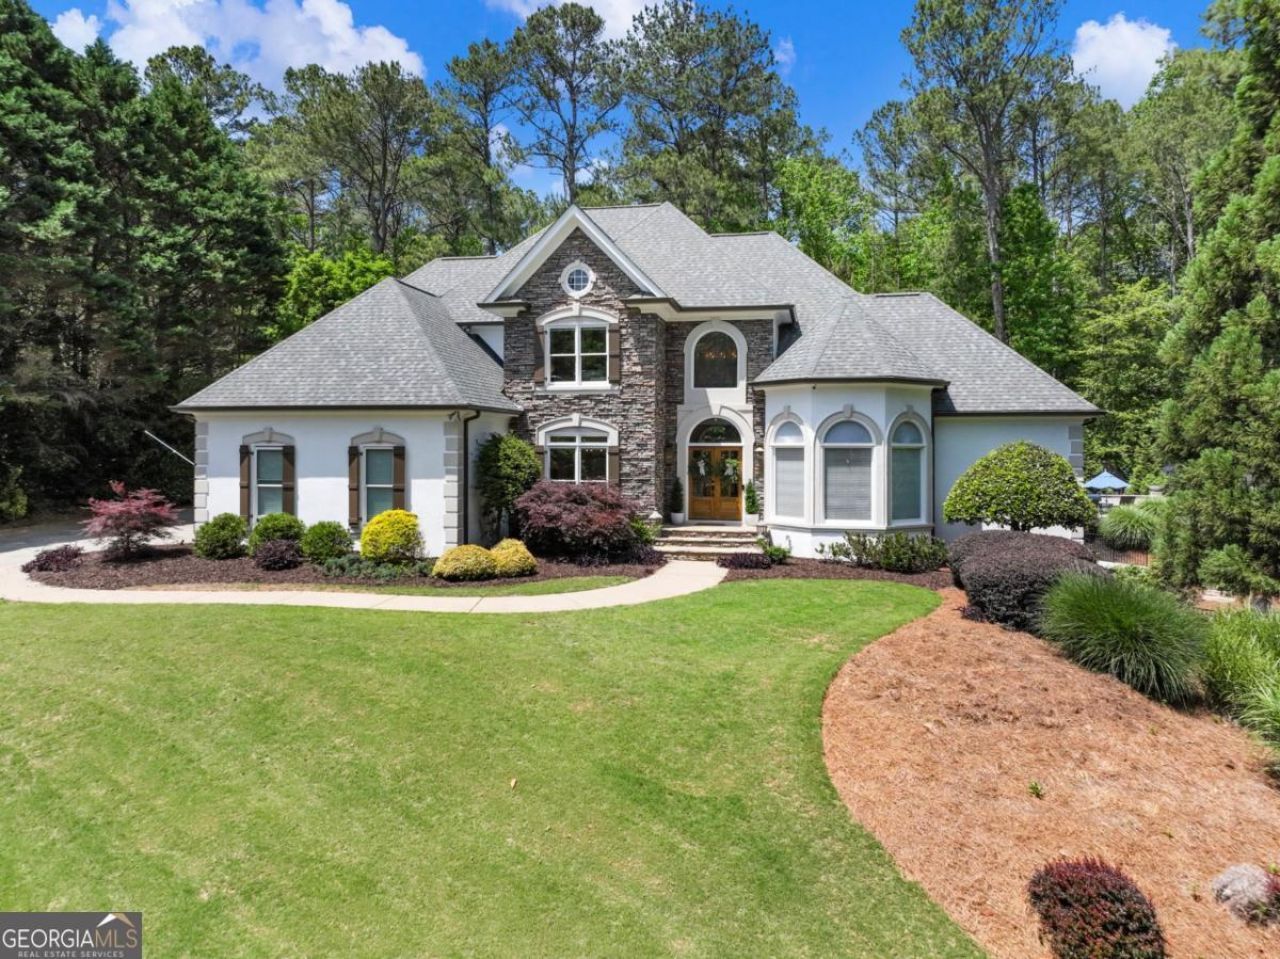
Paradise found in this majestic private oasis! Welcome to the coveted community of Richmond Glen in highly desired Milton. Perfectly situated on over an acre of property this home features impressive design, modern updates & quality that encompasses luxury on all 3 levels. Retreat to the stunning backyard with gorgeous heated pool and spa before unwinding fireside, enjoying s'mores over the custom fire-pit. Huge basement, 3 car garage, NEW architectural shingle roof 2025 along with additions in basement. 2026 exterior and interior painted, new shutters, new garage epoxy flooring, electric car charging station and California closets. Step right out to giant newer TREX deck with poolside pergola. 2023 Heated saltwater Gunite pool with extended depth, tanning ledge, gas-lit lava rock fire bowls, large fire pit (both connected to main gas line), hot tub/spa with tons of seating, and upgraded variable pump and pool lights. Inside you will find a phenomenal remodeled kitchen with Wolf appliances, pot filler, enormous island with discreet appliance outlets and custom slide-outs. Kitchen opens to light filled breakfast area and keeping room with vaulted ceiling, fireplace and built-in bookshelves. Off of the dining room is a Butler's area great for bar/coffee bar and wine fridge. Updated lighting, flooring, landscape overhaul with Rachio Smart Sprinkler controlled irrigation and many more top notch finishes in recent years. Situated on the main level is the primary suite with relaxing sitting area overlooking the serene pool. Entertainer's dream floorplan offers highly sought after but hard to find walk-out level expansive backyard. Upstairs you will find 3 generous bedrooms that include large walk-in closets, bonus storage and bathrooms with private access and individual vanities. Fantastic basement with recent addition offers 2 spacious bedrooms, media and game room with full bathroom and unfinished portion with tons for space for storage, workshop and gym. Opportunities in this commnity are RARE! Fantastic location. Top ranked schools. Easy to shops and dining in downtown Crabapple Market, Avalon or Vickery. So close to golf, horse stables and short ride GA400 and airport. You'll want this staycation life EVERYDAY!
Property Features
Property Type: Residential - Single Family
Basement: Bath Finished, Daylight, Exterior Entry, Finished, Full, Interior Entry
Basement: Yes
Cooling: Ceiling Fan(s), Central Air
Fenced: Yes
Fireplaces: 2
Garage: 3 car attached
Heating: Central
Home Style: Traditional
Lot Size: 1.17 Acres
Roof Type: Composition
Stories: 3.0
Taxes: $6,862
Year Built: 1998
Feature Descriptions
Additional Rooms: Exercise Room, Game Room, Keeping Room, Laundry, Office
Amenities: Clubhouse, Pool, Street Lights, Tennis Court(s), Walk To Schools, Near Shopping
Appliances: Dishwasher, Disposal, Double Oven, Microwave, Tankless Water Heater
Days on Site: 7
Dining Room: Seats 12+
Exterior: Concrete, Stucco
Fencing: Back Yard, Fenced, Front Yard, Wood
Fireplace Type: Living Room
Flooring: Carpet, Hardwood
Interior: Bookcases, High Ceilings, Master On Main Level
Kitchen: Breakfast Bar, Kitchen Island, Walk-in Pantry
Parking Notes: Garage, Attached, Kitchen Level, Garage Door Opener, Side/Rear Entrance
Pool Features: Heated, In Ground, Salt Water
Security: yes
Security Features: Security System, Smoke Detector(s)
Sewer: Septic Tank
Swimming Pool: Yes
Topography: Level, Private
Utilities: Cable Available, Electricity Available, Natural Gas Available, Phone Available, Underground Utilities, Water Available
Vegetation: Wooded
Water: Public
Water: No Dock Or Boathouse
Window Features: Bay Window(s), Double Pane Windows
Local Schools
High School: Milton
Middle School: Northwestern
Elementary School: Birmingham Falls
Listed By / Shown By
Listed By
Agency Name: Hunter Rae Real Estate
Agency Phone: 470-485-3325
Shown By
Agent Name: Prisavia Croft
Agent Phone: (423) 544-0509
Agency Title: Crye-Leike Real Estate Services

Source: GAMLS
Estimate Your Payment
Estimated Payment
$ 4,221.82 per month $3,227.07 Principal & Interest $571.83 Property Tax $422.92 Homeowner's InsuranceChange Payment Information



Privacy Policy / DMCA Notice / ADA Accessibility


This site is hosted, designed and copyright
© 1994 - 2026 by
Delta Media Group, Inc. -- Patent Pending --
710 Richmond Glen Drive | MLS# 10768464
This single family home located at 710 Richmond Glen Drive, Milton, GA 30004 is currently listed for sale with an asking price of $1,450,000. This property was built in 1998 and has 6 bedrooms and 4 full and 1 partial baths with 5498 sq. ft. Richmond Glen Drive is located in the Richmond Glen subdivision. Search Richmond Glen real estate on pcroft.crye-leike.com today.