Prisavia Croft
REALTOR®, AHWD, C2EX, CBR, RPR, SNP



BEDS3
BATHS2 full
SQUARE FEET1,890
MLS#3626185
STATUSActive
PROPERTY TYPEResidential -
SUBDIVISIONHighland Cove Condominiums
Property Description
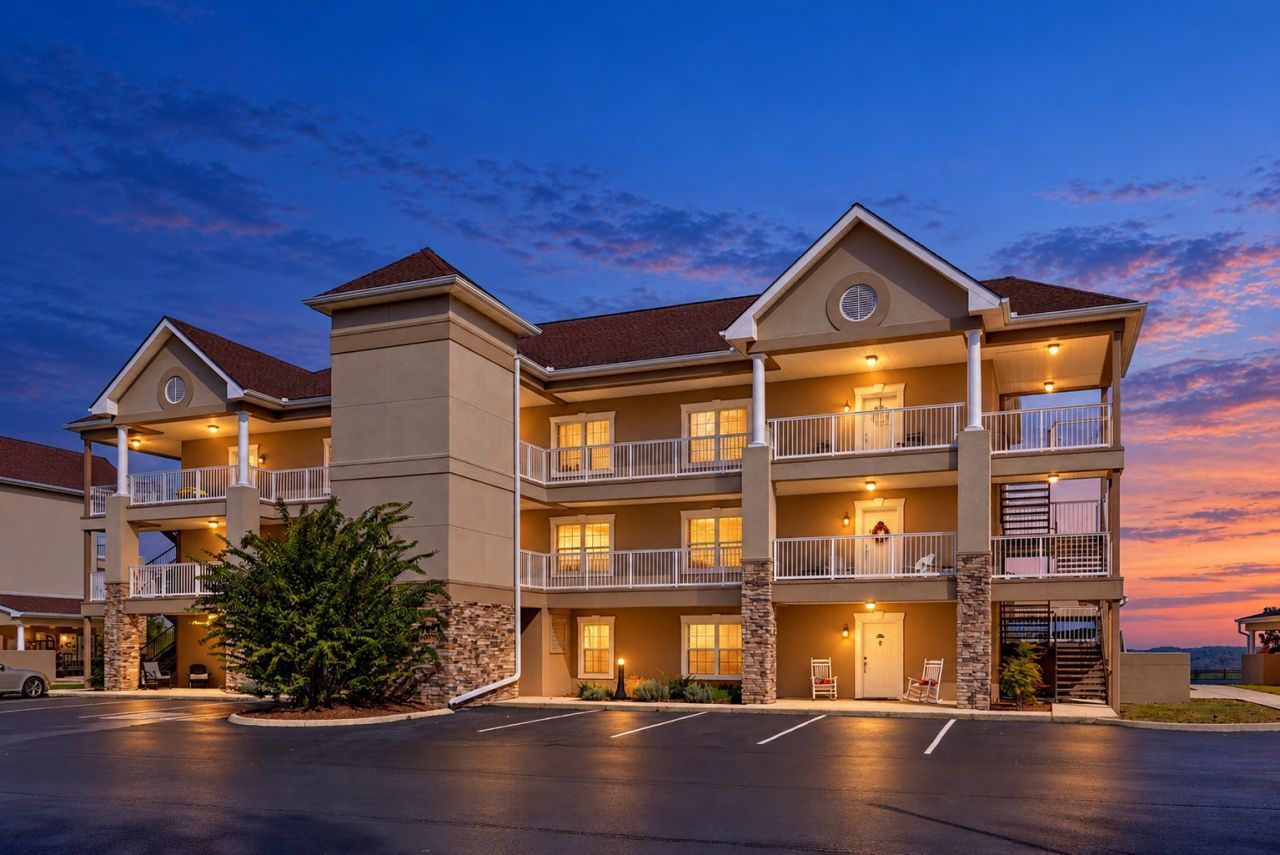
Escape to Center Hill and experience an exceptional blend of lake living and effortless luxury. This immaculate three-bedroom, two-bath condominium is beautifully positioned to showcase an excellent view of Center Hill Lake, creating a stunning backdrop for everyday living and weekend escapes. Offered fully furnished, the residence features light-filled interiors, an inviting open-concept design, and a spacious covered porch overlooking the lake, extending the living space outdoors for relaxing and entertaining. Located within the exclusive gated Highland Cove community, residents enjoy amenities including a swimming pool, hot tub, and gathering pavilion with a grilling area. Center Hill Marina is less than five minutes away, providing convenient access to boating and lakeside dining, while nearby Edgar Evins State Park offers marina/boat slips, scenic hiking trails, and abundant outdoor recreation. Approximately one hour from Nashville, this beautifully furnished property offers an appealing combination of comfort, convenience, and remarkable lake views, making it an excellent full-time residence or turnkey lake retreat.
Property Features
Property Type: Residential -
Basement: None
Cooling: Ceiling Fan(s), Central Air
Heating: Central
Stories: 1.0
Taxes: $2,027
Year Built: 2004
Amenities
Ceiling Fan(s)
Entrance Foyer
Open Floorplan
Pantry
High Speed Internet
Feature Descriptions
Accessibility: Accessible Elevator Installed
Appliances: Electric Oven, Electric Range, Dishwasher, Disposal, Dryer, Microwave, Refrigerator, Stainless Steel Appliance(s), Washer
Association Amenities: Gated, Pool
Days on Site: 15
Exterior: Fiber Cement
Flooring: Carpet, Tile
HOA Fee: 420/ Monthly
Laundry: Electric Dryer Hookup, Washer Hookup
Parcel#: 019L A 15300C028
Parking: Asphalt
Parking Notes: Asphalt
Patio/Porch: Patio, Covered, Porch
Security: Fire Sprinkler System, Security Gate, Smoke Detector(s)
Sewer: STEP System
Utilities: Water Available
Water: Public
Room Sizes
Bedroom 1: 15x15
Bedroom 2: 16x13
Bedroom 3: 13x13
Dining Room: 12x12
Kitchen: 12x16
Living Room: 14x22
Other Room: 6x7
Local Schools
High School: De Kalb County High School
Middle School: DeKalb Middle School
Elementary School: Northside Elementary
Listed By / Shown By
Listed By
Agency Name: Center Hill Realty
Agency Phone: 6155978488
Shown By
Agent Name: Prisavia Croft
Agent Phone: (423) 544-0509
Agency Title: Crye-Leike Real Estate Services

Source: Nashville MLS
Estimate Your Payment
Estimated Payment
$ 1,525.71 per month $1,199.58 Principal & Interest $168.92 Property Tax $157.21 Homeowner's InsuranceChange Payment Information




Member Participants (and their affiliated licensees, if applicable) shall indicate on their websites that IDX information is provided exclusively for consumers’ personal non-commercial use, that it may not be used for any purpose other than to identify prospective properties consumers may be interested in purchasing, that the data is deemed reliable but is not guaranteed by MLS GRID, and that the use of the MLS GRID Data may be subject to an end user license agreement prescribed by the Member Participant’s applicable MLS if any and as amended from time to time. MLS GRID may, at its discretion, require use of other disclaimers as necessary to protect Member Participant, and/or their MLS from liability.
Based on information submitted to the MLS GRID. All data is obtained from various sources and may not have been verified by broker or MLS GRID. Supplied Open House Information is subject to change without notice. All information should be independently reviewed and verified for accuracy. Properties may or may not be listed by the office/agent presenting the information.
Privacy Policy / DMCA Notice / ADA Accessibility


This site is hosted, designed and copyright
© 1994 - 2026 by
Delta Media Group, Inc. -- Patent Pending --
7100 Dale Ridge Rd, Unit E-4 | MLS# 3626185
This home located at 7100 Dale Ridge Rd, Unit E-4, Lancaster, TN 38569 is currently listed for sale with an asking price of $539,000. This property was built in 2004 and has 3 bedrooms and 2 full baths with 1890 sq. ft. Dale Ridge Rd, Unit E-4 is located in the Highland Cove Condominiums subdivision. Search Highland Cove Condominiums real estate on pcroft.crye-leike.com today.