Prisavia Croft
REALTOR®, AHWD, C2EX, CBR, RPR, SNP



BEDS4
BATHS2 full 1 partial
SQUARE FEET2,754
MLS#10798785
STATUSNew
PROPERTY TYPEResidential - Single Family
SUBDIVISIONDeer Lake
NEIGHBORHOODAlpharetta
Property Description
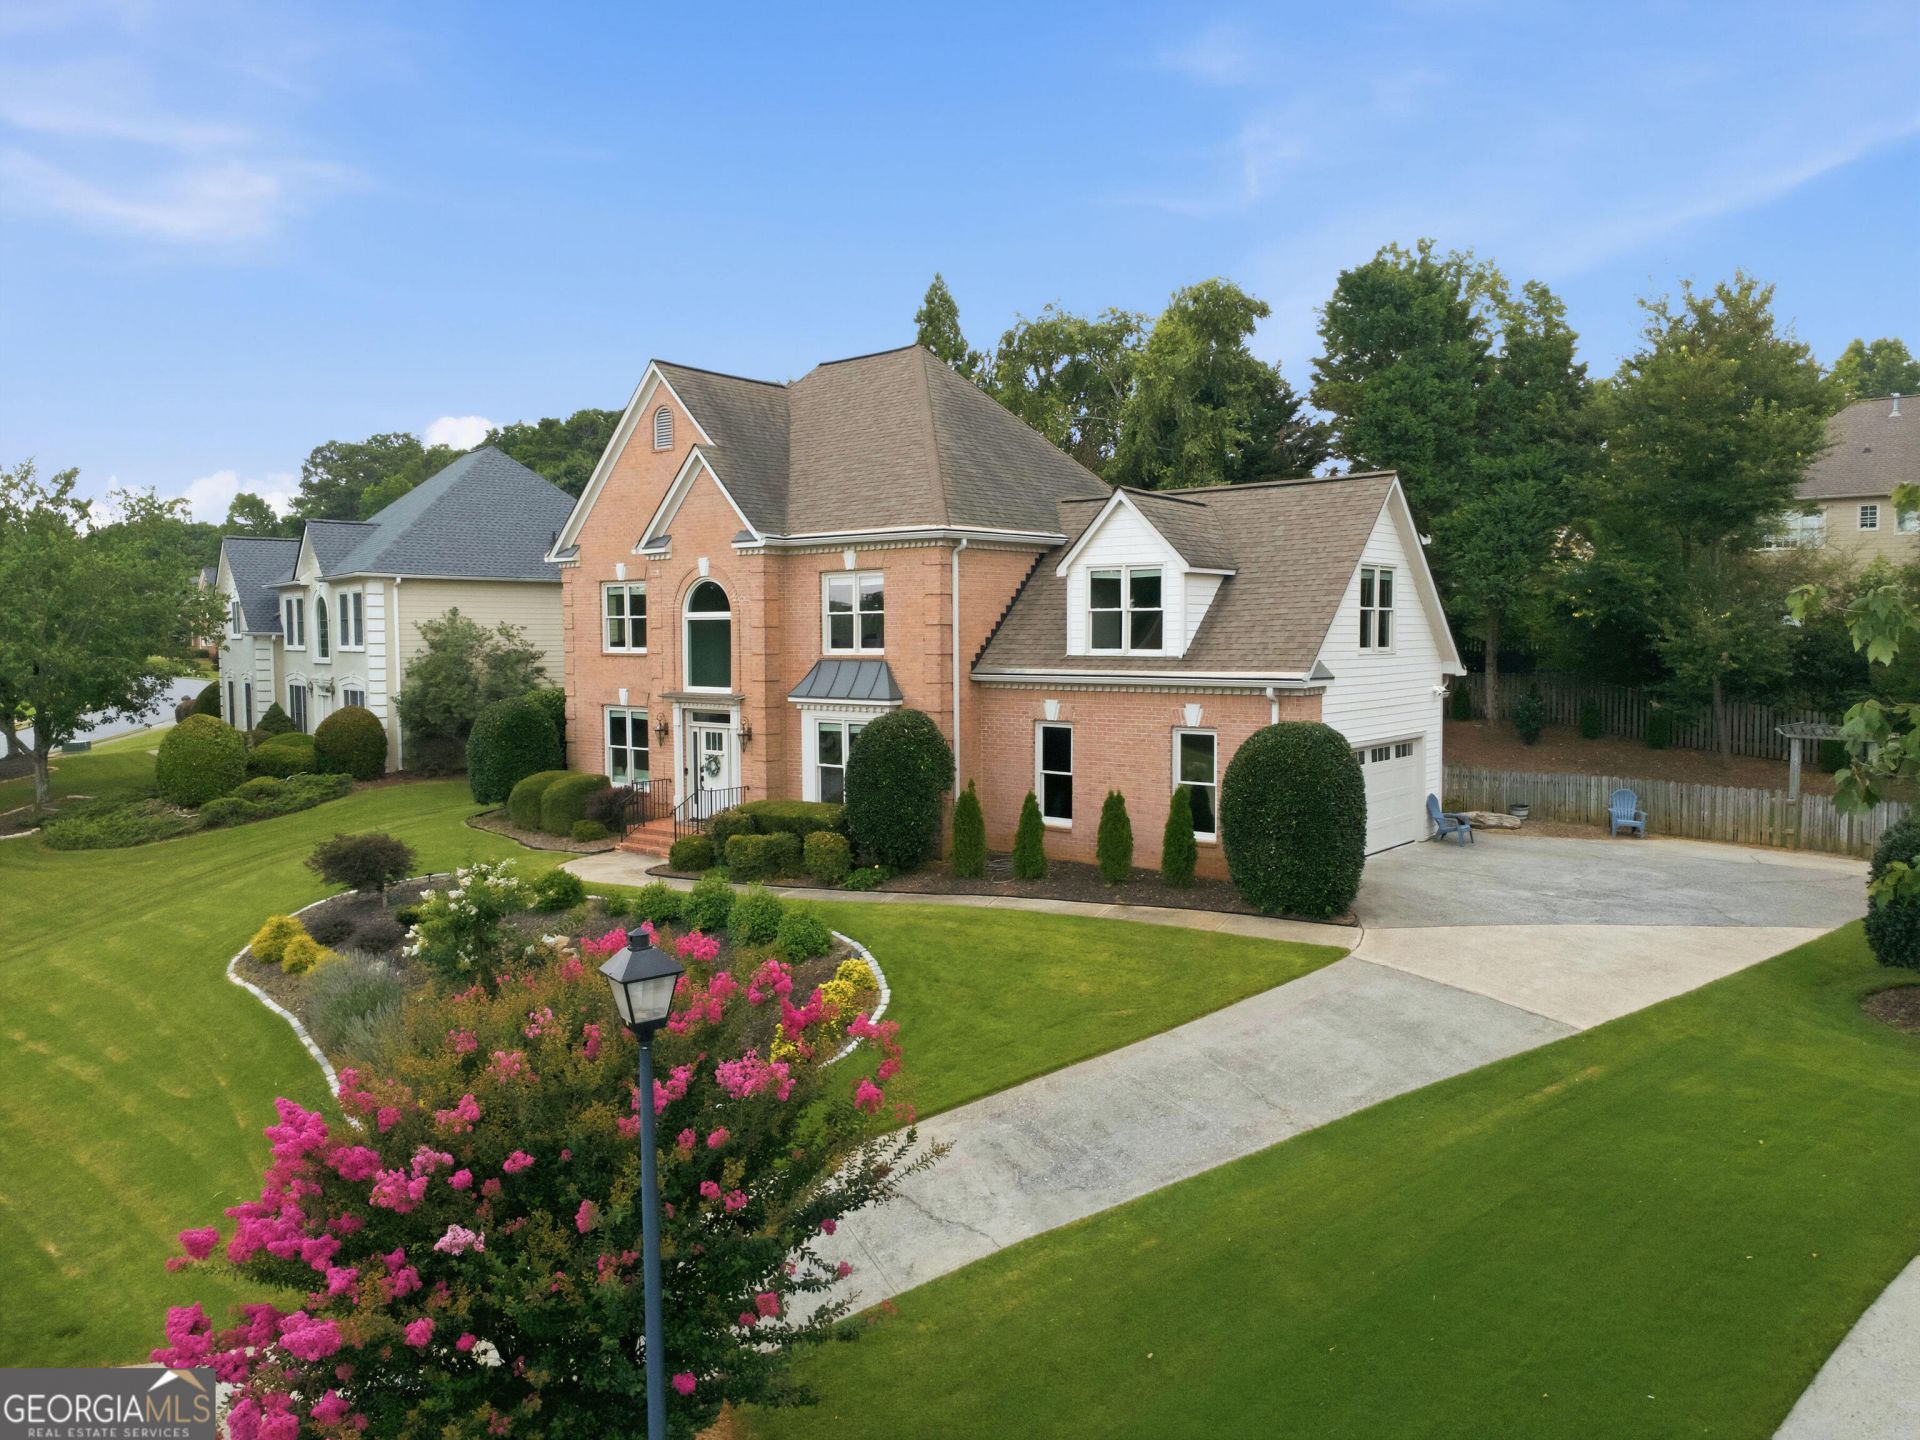
Welcome to 7155 Fawn Lake Dr, a stunning turnkey opportunity located in Johns Creek's highly sought-after Lambert High School district. Nestled within a quiet, family-friendly neighborhood celebrated for its strong sense of community, this home pairs a peaceful setting with an unparalleled lineup of neighborhood amenities. The community features a swimming pool, splash pad, tennis and pickleball courts, basketball, baseball, and soccer fields, a scenic walking trail, and a fishing lake. Residents will enjoy effortless proximity to premium shopping, dining, major commuting routes, and the exciting new Johns Creek Town Center downtown district. The property itself features a fully renovated kitchen outfitted with brand-new, high-end Bosch appliances, includes a premium washer and dryer set, and brings complete peace of mind with two brand-new HVAC systems. Blending top-tier modern upgrades, endless recreation, and an unbeatable location, this exceptional property is truly ready to welcome you home.
Property Features
Property Type: Residential - Single Family
Basement: None
Cooling: Ceiling Fan(s), Central Air, Electric
Fireplaces: 1
Garage: 2
Heating: Forced Air, Natural Gas, Zoned
Home Style: Brick Front, Traditional
Lot Size: 0.30 Acres
Roof Type: Composition
Stories: 2.0
Taxes: $6,440
Year Built: 1995
Feature Descriptions
Additional Rooms: Bonus Room, Foyer, Laundry
Amenities: Clubhouse, Gated, Lake, Playground, Pool, Street Lights, Swim Team, Tennis Court(s), Walk To Schools
Appliances: Dishwasher, Disposal, Double Oven, Microwave, Refrigerator, Stainless Steel Appliance(s)
Days on Site: 7
Exterior: Sprinkler System
Exterior: Brick
Flooring: Hardwood
Interior: Separate Shower, Walk-In Closet(s)
Parking Notes: Garage, Garage Door Opener, Side/Rear Entrance
Sewer: Public Sewer
Swimming Pool: Yes
Topography: Level, Private
Utilities: Cable Available, Electricity Available, Natural Gas Available, Sewer Available, Underground Utilities
Water: Public
Local Schools
High School: Lambert
Middle School: South Forsyth
Elementary School: Brookwood
Listed By / Shown By
Listed By
Agency Name: Beycome Brokerage Realty LLC
Agency Phone: 804-656-5007
Shown By
Agent Name: Prisavia Croft
Agent Phone: (423) 544-0509
Agency Title: Crye-Leike Real Estate Services

Source: GAMLS
Estimate Your Payment
Estimated Payment
$ 2,623.45 per month $1,844.99 Principal & Interest $536.67 Property Tax $241.79 Homeowner's InsuranceChange Payment Information



Privacy Policy / DMCA Notice / ADA Accessibility


This site is hosted, designed and copyright
© 1994 - 2026 by
Delta Media Group, Inc. -- Patent Pending --
7155 Fawn Lake Drive | MLS# 10798785
This single family home located at 7155 Fawn Lake Drive, Alpharetta, GA 30005 is currently listed for sale with an asking price of $829,000. This property was built in 1995 and has 4 bedrooms and 2 full and 1 partial baths with 2754 sq. ft. Fawn Lake Drive is located in the Deer Lake subdivision. Search Deer Lake real estate on pcroft.crye-leike.com today.