Prisavia Croft
REALTOR®, AHWD, C2EX, CBR, RPR, SNP



BEDS4
BATHS4 full
SQUARE FEET4,866
MLS#10793323
STATUSActive Under Contract
PROPERTY TYPEResidential - Single Family
SUBDIVISIONREUNION PH 08B
NEIGHBORHOODHoschton
Property Description
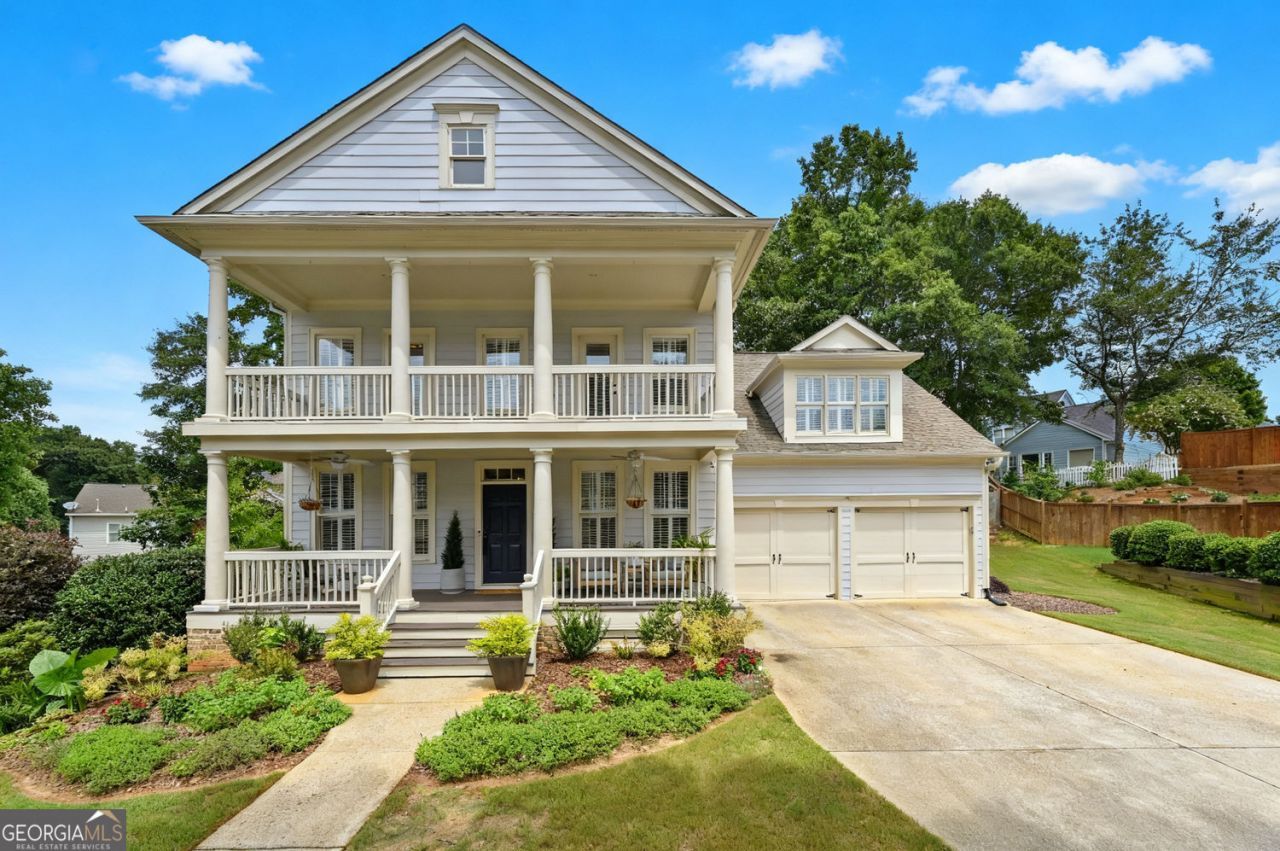
Nestled on a quiet cul-de-sac, your dream home awaits in this stunning 4-bedroom, 4-bath residence, impeccably maintained and thoughtfully upgraded with high-end finishes designed for modern living. Offering the perfect blend of luxury, comfort, and move-in-ready convenience, this exceptional home also features a versatile flex room that can easily serve as a home office, media room, playroom, or even a potential 5th bedroom to accommodate your evolving needs! The luxurious owner's retreat features a beautifully remodeled spa-inspired bath with radiant heated floors, dual showerheads, dual vanities, and a heated towel rack. The gourmet kitchen is equipped with premium appliances including a Sub-Zero refrigerator, Thermador 6-burner gas cooktop with warming drawer and hood, Gaggenau double ovens with side-swing doors, Bosch dishwasher, Scotsman ice maker, wine storage, and abundant cabinetry complemented by two spacious pantries. The main-level guest suite offer convenience for a guest room or an office room! Adding to its refined appeal, each bedroom features beautifully appointed custom California Closets systems, providing exceptional organization and boutique-inspired storage solutions. Enjoy morning coffee or evening sunsets from the upstairs balcony, screened porch, or expansive deck overlooking peaceful surroundings. The finished terrace level is an entertainer's dream, featuring a stunning custom bar complete with sink, ice maker, and beverage refrigerator, a full bath, a flexible bonus room perfect for a home office or gym, and an oversized gathering area ideal for game days and celebrations. Location is just minutes from Northeast Georgia Medical Center, shopping, dining, and only ten minutes from Lake Lanier! More than just a home, this is a lifestyle-where neighbors become friends, amenities rival top resorts, and every day feels like a getaway. Come discover why Reunion remains one of North Georgia's most desirable communities! Experience everyday living at its finest in the highly sought-after Reunion community, where resort-style amenities and an active lifestyle come together around a championship golf course. Residents enjoy an unmatched collection of amenities including a water park, pickleball and tennis courts, fitness center, clubhouse, restaurant, and more! Your showing awaits!
Property Features
Property Type: Residential - Single Family
Basement: Full, Finished, Exterior Entry, Daylight
Basement: Yes
Cooling: Central Air
Fireplaces: 1
Garage: 2
Heating: Natural Gas
Home Style: Traditional
Lot Size: 0.32 Acres
Roof Type: Composition
Taxes: $6,350
Year Built: 2003
Feature Descriptions
Additional Rooms: Bonus Room, Office
Amenities: Clubhouse, Fitness Center, Golf, Pool, Sidewalks, Street Lights, Tennis Court(s)
Appliances: Dishwasher, Disposal, Refrigerator
Days on Site: 16
Dining Room: Separate Room
Exterior: Balcony, Other
Fencing: Back Yard, Wood
Fireplace Type: Family Room, Gas Log
Flooring: Hardwood, Carpet
Foundation: Slab
Interior: Other, Separate Shower, Soaking Tub, Walk-In Closet(s), Tray Ceiling(s)
Kitchen: Breakfast Bar
Parking Notes: Garage
Security Features: Smoke Detector(s)
Sewer: Public Sewer
Swimming Pool: Yes
Topography: Cul-De-Sac, Other
Utilities: Cable Available, Electricity Available, Natural Gas Available, Sewer Connected, Water Available
Water: Public
Window Features: Double Pane Windows
Local Schools
High School: Cherokee Bluff
Middle School: Cherokee Bluff
Elementary School: Spout Springs
Listed By / Shown By
Listed By
Agency Name: Real Broker, LLC
Agency Phone: 855-450-0442
Shown By
Agent Name: Prisavia Croft
Agent Phone: (423) 544-0509
Agency Title: Crye-Leike Real Estate Services

Source: GAMLS
Estimate Your Payment
Estimated Payment
$ 2,490.09 per month $1,733.72 Principal & Interest $529.17 Property Tax $227.21 Homeowner's InsuranceChange Payment Information



Privacy Policy / DMCA Notice / ADA Accessibility


This site is hosted, designed and copyright
© 1994 - 2026 by
Delta Media Group, Inc. -- Patent Pending --
7305 Hedgewood Way | MLS# 10793323
This single family home located at 7305 Hedgewood Way, Hoschton, GA 30548 is currently listed for sale with an asking price of $779,000. This property was built in 2003 and has 4 bedrooms and 4 full baths with 4866 sq. ft. Hedgewood Way is located in the REUNION PH 08B subdivision. Search REUNION PH 08B real estate on pcroft.crye-leike.com today.