Prisavia Croft
REALTOR®, AHWD, C2EX, CBR, RPR, SNP



BEDS4
BATHS3 full 1 partial
SQUARE FEET3,504
MLS#10770118
STATUSNew
PROPERTY TYPEResidential - Townhouse
SUBDIVISIONWeston
NEIGHBORHOODSuwanee
Property Description
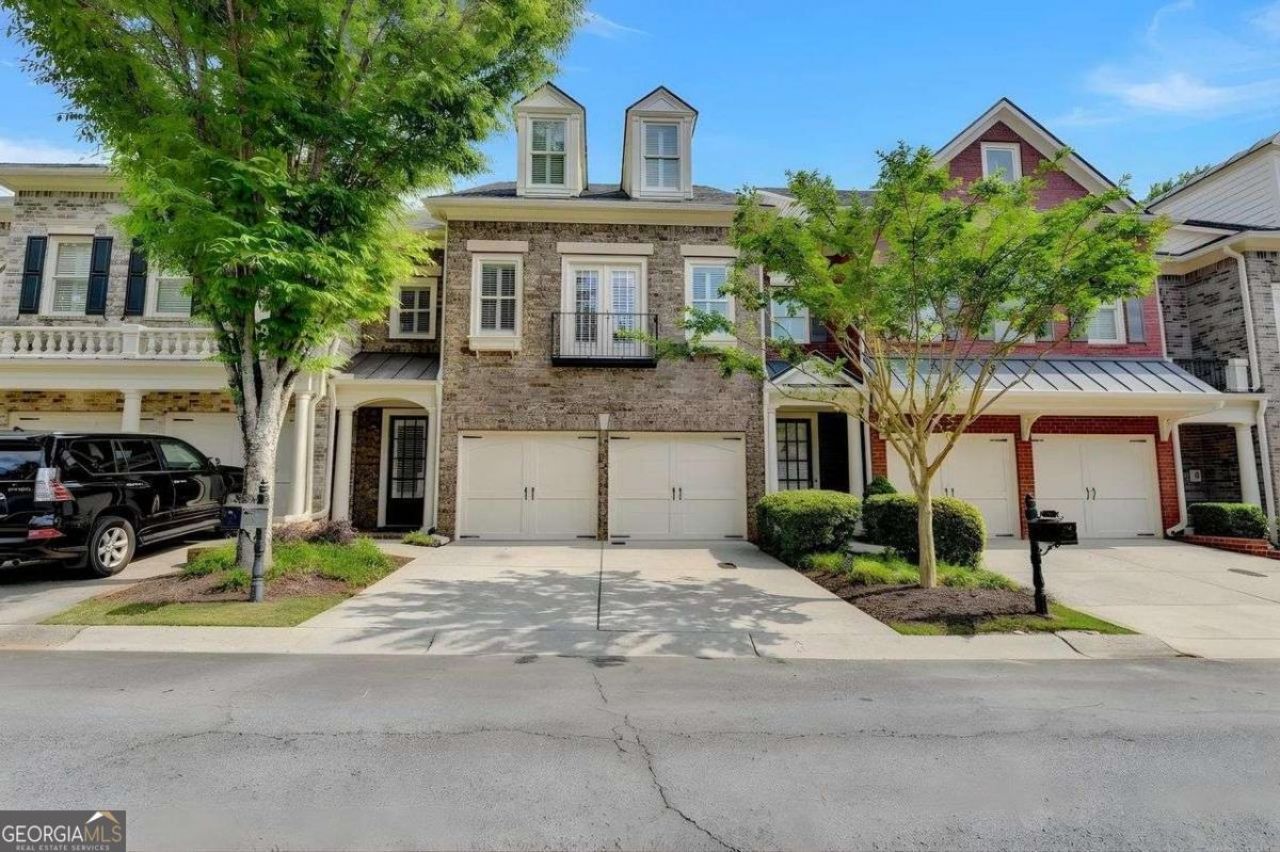
Welcome home to the exclusive gated Enclave of Weston. This John Wieland brick townhome is a rare offering including a private in-home ELEVATOR for truly easy, multi-level living. Ask how to receive up to $5000 toward closing costs or interest rate buy down when using, preferred lender, Matt Kuglin with Onward Home Mortgage. Set on a lush, wooded, and fully fenced private lot, this distinguished residence places you steps from the highly anticipated Medley Town Center - Johns Creek's Avalon-inspired destination for dining, shopping, and entertainment. Soaring 10-foot ceilings frame the main floor adorned with exquisite crown moulding, designer light fixtures and beautiful hardwood floors that flow gracefully throughout. A formal dining room anchored by custom moulding and soft recessed lighting sets the stage for memorable gatherings. The gourmet chef's kitchen is nothing short of spectacular - outfitted with rich cherry-stained cabinetry, a statement island/breakfast bar with decorative corbels, gleaming granite countertops, stainless steel appliances, and under-cabinet lighting. A sunlit breakfast nook overlooks your private backyard oasis, making every morning feel like a retreat. The butler's pantry - with glass-front cabinetry and granite counters - adds a touch of refined functionality rarely found at this price point. The warm and inviting family room, centered around a gas log fireplace, is the perfect place to unwind. Plantation wood shutters throughout the home add layers of character and sophistication. Ascend - by staircase or elevator - to a tranquil upper level where the oversized primary suite awaits. A true private sanctuary, it features a spa-inspired bath complete with dual granite vanities, a large tiled walk-in shower, a soaking whirlpool tub, ceramic tile flooring, and not one but two separate walk-in closets. A generously sized secondary ensuite bedroom with a tiled tub/shower ensures comfort and privacy for family or guests alike. The top floor unlocks a world of possibilities - it features a third bedroom with full bath, plus an expansive bonus/media room that could easily serve as a fourth bedroom, home office, fitness studio, or entertainment haven, bathed in natural light from skylights and accented with recessed lighting. The layout adapts beautifully to whatever life demands. Step outside to your covered patio with ceiling fan - ideal for al fresco dining or simply savoring the wooded backdrop. The fully fenced backyard is a private retreat designed for relaxation and entertaining alike. A two-car garage plus additional driveway parking ensures space is never a concern. There is even an EV outlet in the garage. Roof, Gutters and upstairs HVAC were replaced in 2025! Exterior trim freshly painted. As a resident of Weston's prestigious gated swim/tennis community, you'll enjoy resort-style amenities just a short walk away including a serene pool surrounded by woods, tennis courts for tennis or pickleball, a playground, a fitness center, a gazebo, a community park, and a luxurious clubhouse. Situated in the coveted award-winning Lambert High School district, minutes from Johns Creek Emory Hospital, and benefiting from the advantage of low Forsyth County taxes, this home delivers the ultimate trifecta: luxury, lifestyle, and location. Opportunities like this are exceptionally rare. This is not just a home - it's a lifestyle upgrade waiting to be claimed.
Property Features
Property Type: Residential - Townhouse
Basement: None
Cooling: Ceiling Fan(s), Central Air, Zoned
Fenced: Yes
Fireplaces: 1
Garage: 4 car attached
Heating: Central, Natural Gas, Zoned
Home Style: Brick 3 Side, Brick Front
Lot Size: 0.07 Acres
Roof Type: Composition
Stories: 3.0
Taxes: $5,360
Year Built: 2006
Feature Descriptions
Additional Rooms: Bonus Room, Den, Exercise Room, Great Room, Laundry, Media Room, Other
Amenities: Clubhouse, Fitness Center, Gated, Park, Playground, Pool, Sidewalks, Street Lights, Tennis Court(s), Near Shopping
Appliances: Cooktop, Dishwasher, Disposal, Gas Water Heater, Microwave, Oven, Stainless Steel Appliance(s)
Days on Site: 2
Dining Room: Seats 12+, Separate Room
Exterior: Balcony, Sprinkler System
Exterior: Brick
Fencing: Back Yard, Fenced, Privacy, Wood
Fireplace Type: Factory Built, Family Room, Gas Log, Gas Starter
Flooring: Carpet, Hardwood, Tile
Foundation: Slab
Interior: Bookcases, Double Vanity, High Ceilings, Roommate Plan, Separate Shower, Tile Bath, Vaulted Ceiling(s), Walk-In Closet(s)
Kitchen: Breakfast Area, Breakfast Bar, Kitchen Island, Pantry
Parking Notes: Garage, Attached, Kitchen Level
Security: yes
Security Features: Gated Community, Security System, Smoke Detector(s)
Sewer: Public Sewer
Swimming Pool: Yes
Topography: Level, Private
Utilities: Cable Available, Electricity Available, Natural Gas Available, Phone Available, Sewer Available, Underground Utilities, Water Available
Water: Public
Water: No Dock Or Boathouse
Window Features: Double Pane Windows, Skylight(s)
Local Schools
High School: Lambert
Middle School: Riverwatch
Elementary School: Johns Creek
Listed By / Shown By
Listed By
Agency Name: Keller Williams Realty North Atlanta
Agency Phone: 770-663-7291
Shown By
Agent Name: Prisavia Croft
Agent Phone: (423) 544-0509
Agency Title: Crye-Leike Real Estate Services

Source: GAMLS
Estimate Your Payment
Estimated Payment
$ 2,132.96 per month $1,490.91 Principal & Interest $446.67 Property Tax $195.39 Homeowner's InsuranceChange Payment Information



Privacy Policy / DMCA Notice / ADA Accessibility


This site is hosted, designed and copyright
© 1994 - 2026 by
Delta Media Group, Inc. -- Patent Pending --
7472 Portbury Park Lane | MLS# 10770118
This townhouse located at 7472 Portbury Park Lane, Suwanee, GA 30024 is currently listed for sale with an asking price of $669,900. This property was built in 2006 and has 4 bedrooms and 3 full and 1 partial baths with 3504 sq. ft. Portbury Park Lane is located in the Weston subdivision. Search Weston real estate on pcroft.crye-leike.com today.