Prisavia Croft
REALTOR®, AHWD, C2EX, CBR, RPR, SNP



BEDS5
BATHS3 full
SQUARE FEET3,250
MLS#10869273
STATUSNew
PROPERTY TYPEResidential - Single Family
SUBDIVISIONHeritage Pointe
NEIGHBORHOODSenoia
Property Description
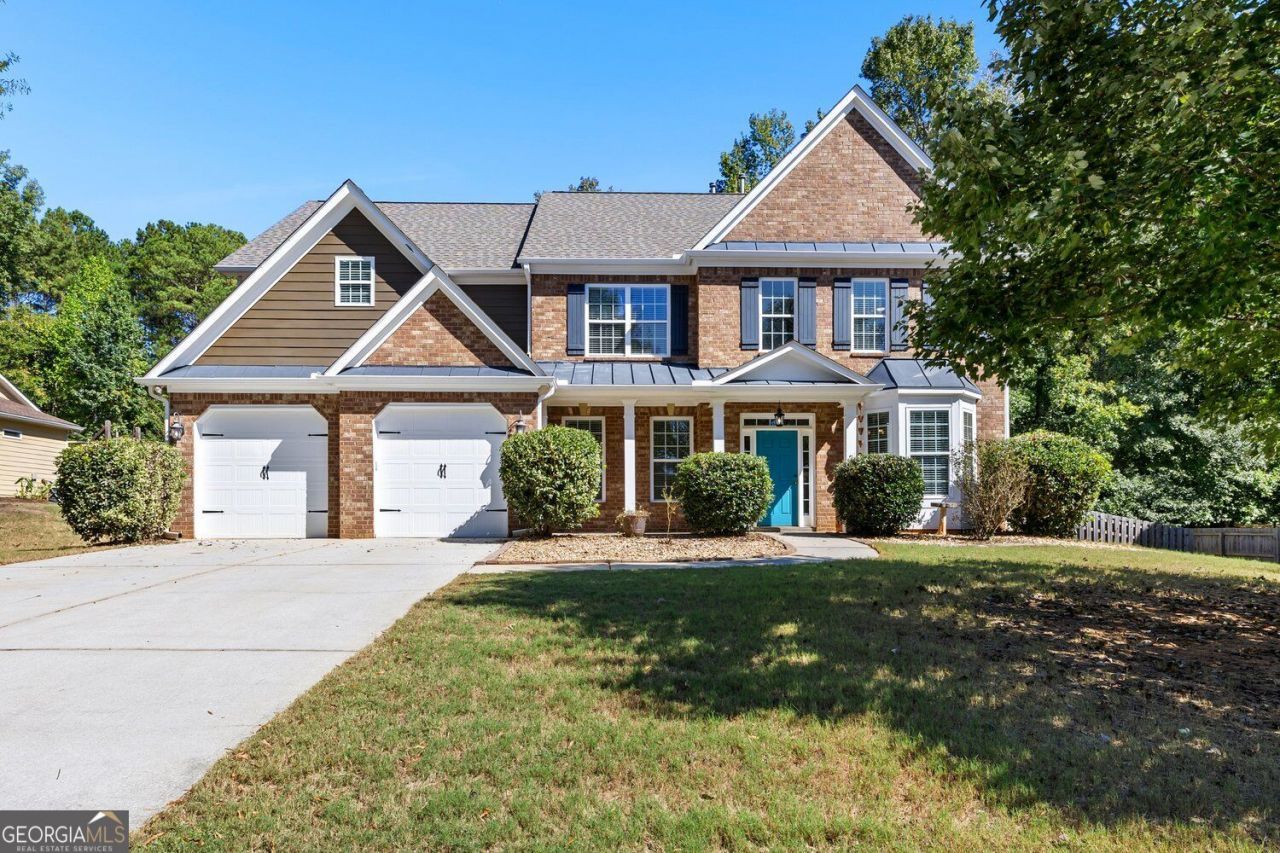
Your own private pool, an incredible floor plan, and resort-style neighborhood amenities...why choose when you can have it all? Welcome to 75 Mulberry Drive, where space, style, and lifestyle come together in Senoia's sought-after Heritage Pointe community. Offering approximately 3,250 square feet, 5 bedrooms, and 3 full bathrooms, this beautifully updated home features a thoughtfully designed floor plan with soaring ceilings, abundant natural light, and spacious living areas. And let's talk about that kitchen! Beautifully updated and expanded, this standout space features an oversized island that provides an incredible centerpiece for gathering, entertaining, and everyday living. Add in the eye-catching refrigerator and generous space to cook, prep, and host, and you've got a kitchen that's as functional as it is impressive! The kitchen flows seamlessly into the stunning two-story living room, creating an open, connected layout that makes the entire main living area feel welcoming and expansive. Motorized blinds add a modern touch, while a main-level bedroom and full bathroom offer flexibility for guests or multigenerational living. An additional flex room is perfect for a home office, playroom, or additional living space. Upstairs, you'll find four additional bedrooms and two full bathrooms, including an expansive primary suite with its own sitting area offering a comfortable retreat with plenty of room to unwind. Step outside to another one of this home's standout features: your private in-ground saltwater pool with a peaceful, wooded backdrop. Whether hosting friends, spending sunny afternoons poolside, or enjoying a quiet evening outdoors, this backyard offers the perfect setting to relax and entertain. And the lifestyle extends well beyond your backyard! Heritage Pointe offers an impressive collection of community amenities, including a community pool, clubhouse, tennis courts, basketball court, playground, fitness area, and more. From recreation and relaxation to connecting with neighbors, there's something for everyone right within the community. Additional highlights include an upgraded HVAC system and a convenient location near the shopping, dining, and small-town charm of downtown Senoia, with Peachtree City just a short drive away. An unforgettable kitchen, a private backyard retreat, and a neighborhood full of amenities, 75 Mulberry Drive offers the lifestyle you've been looking for! Schedule your private showing today! This home is agent owned.
Property Features
Property Type: Residential - Single Family
Basement: None
Cooling: Central Air
Fireplaces: 1
Heating: Central
Home Style: Traditional
Lot Size: 0.49 Acres
Roof Type: Composition
Stories: 2.0
Taxes: $4,937
Year Built: 2006
Feature Descriptions
Additional Rooms: Bonus Room, Family Room, Foyer, Laundry
Amenities: Clubhouse, Fitness Center, Playground, Pool, Sidewalks, Tennis Court(s), Street Lights
Appliances: Dishwasher, Disposal, Microwave, Refrigerator, Tankless Water Heater
Days on Site: 2
Dining Room: Separate Room
Exterior: Brick
Fencing: Wood, Privacy
Fireplace Type: Factory Built, Gas Starter
Flooring: Laminate
Foundation: Slab
Interior: Vaulted Ceiling(s), Walk-In Closet(s)
Kitchen: Kitchen Island
Parking Notes: Garage, Attached
Pool Features: In Ground, Salt Water
Security Features: Carbon Monoxide Detector(s), Smoke Detector(s)
Sewer: Public Sewer
Structures: Gazebo
Swimming Pool: Yes
Topography: None
Utilities: Cable Available, Electricity Available, Natural Gas Available, Phone Available, Sewer Available, Underground Utilities, Water Available
Water: Public
Window Features: Double Pane Windows, Window Treatments
Local Schools
High School: East Coweta
Middle School: East Coweta
Elementary School: Willis Road
Listed By / Shown By
Listed By
Agency Name: Hester Group, REALTORS
Agency Phone: 404-495-8392
Shown By
Agent Name: Prisavia Croft
Agent Phone: (423) 544-0509
Agency Title: Crye-Leike Real Estate Services

Source: GAMLS
Estimate Your Payment
Estimated Payment
$ 1,909.17 per month $1,324.21 Principal & Interest $411.42 Property Tax $173.54 Homeowner's InsuranceChange Payment Information



Privacy Policy / DMCA Notice / ADA Accessibility


This site is hosted, designed and copyright
© 1994 - 2026 by
Delta Media Group, Inc. -- Patent Pending --
75 Mulberry Drive | MLS# 10869273
This single family home located at 75 Mulberry Drive, Senoia, GA 30276 is currently listed for sale with an asking price of $595,000. This property was built in 2006 and has 5 bedrooms and 3 full baths with 3250 sq. ft. Mulberry Drive is located in the Heritage Pointe subdivision. Search Heritage Pointe real estate on pcroft.crye-leike.com today.