Prisavia Croft
REALTOR®, AHWD, C2EX, CBR, RPR, SNP



BEDS6
BATHS4 full 1 partial
SQUARE FEET4,336
MLS#10803674
STATUSNew
PROPERTY TYPEResidential - Single Family
SUBDIVISIONTuxford
NEIGHBORHOODAlpharetta
Property Description
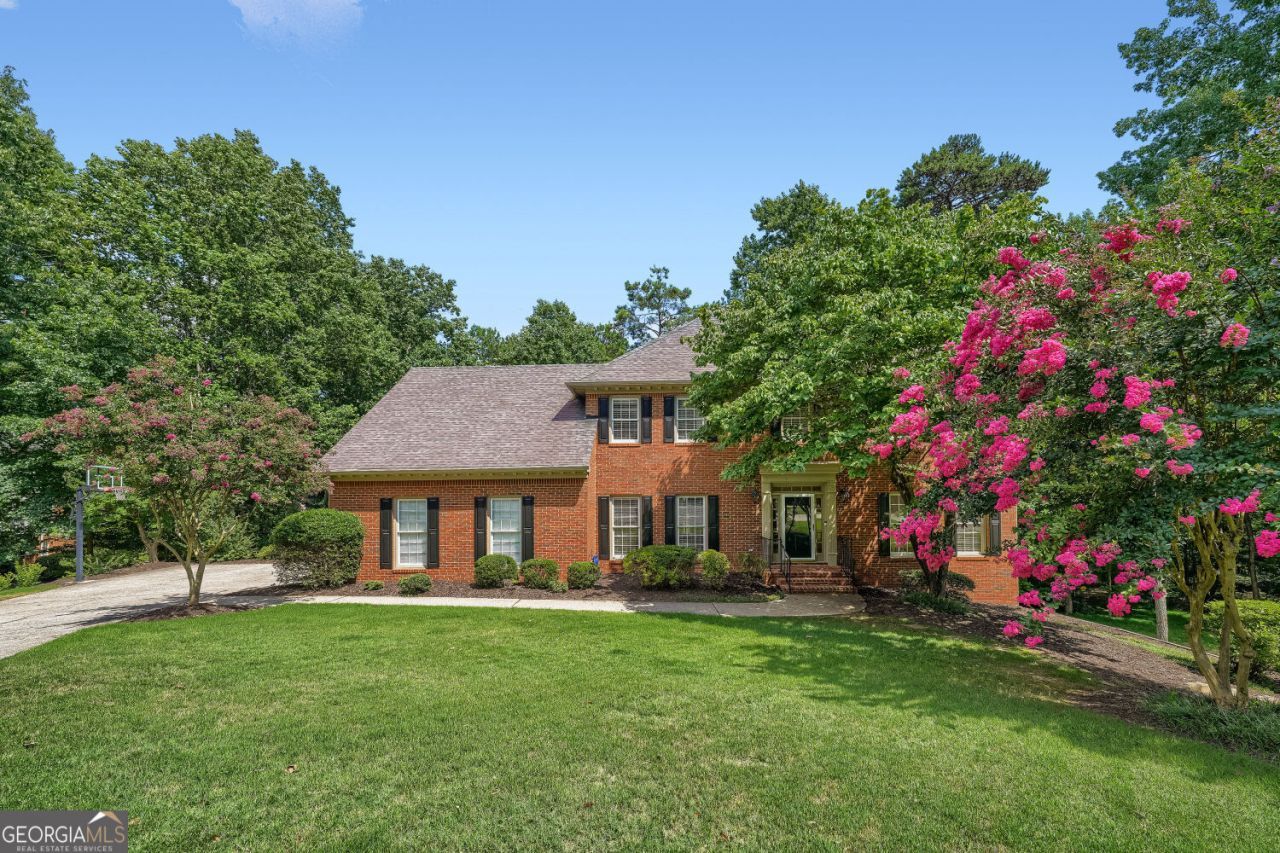
Nestled in a quiet, low-traffic cul-de-sac within the highly sought-after Tuxford community, this move-in ready gem perfectly blends modern updates with space to grow and unbeatable convenience. From the moment you step inside, you'll notice the pristine, all-new flooring stretching across all living spaces and a fresh, bright palette of new interior paint that fills the home with natural light. The heart of the home features a beautiful kitchen complete with freshly painted cabinets, granite counter tops and stainless appliances. The upper level boasts 5 spacious bedrooms, providing the perfect layout for a growing household or dedicated home offices. Expand your living space with a massive, fully finished lower level featuring an additional bedroom, full bath, and a large family room-ideal for an in-law suite, teen hangout, or media center. Prime Cul-de-Sac Lot. Located in a vibrant swim and tennis community, offering resort-style neighborhood amenities. Unbeatable Location: Commuting and entertainment are a breeze-you are just minutes from Georgia 400, Avalon, and Topgolf, giving you quick access to the area's best dining, shopping, and entertainment. Tax records do not reflect the full finished basement.
Property Features
Property Type: Residential - Single Family
Basement: Bath Finished, Daylight, Exterior Entry, Finished
Basement: Yes
Cooling: Ceiling Fan(s), Central Air, Electric
Fireplaces: 2
Garage: 2 car attached
Heating: Central, Natural Gas
Home Style: Brick 3 Side
Lot Size: 1.68 Acres
Roof Type: Composition
Stories: 3.0
Taxes: $9,558
Year Built: 1991
Feature Descriptions
Additional Rooms: Family Room, Foyer, Laundry
Amenities: Clubhouse, Playground, Swim Team, Tennis Court(s)
Appliances: Cooktop, Dishwasher, Disposal, Gas Water Heater, Ice Maker, Refrigerator
Exterior: Brick
Fireplace Type: Basement, Family Room
Flooring: Hardwood, Vinyl
Interior: Bookcases, Double Vanity, High Ceilings, Separate Shower, Soaking Tub, Walk-In Closet(s)
Kitchen: Breakfast Room, Kitchen Island, Solid Surface Counters
Parking Notes: Garage, Attached, Kitchen Level, Garage Door Opener
Sewer: Public Sewer
Topography: Cul-De-Sac
Utilities: Cable Available, Electricity Available, High Speed Internet, Natural Gas Available
Water: Public
Local Schools
High School: Chattahoochee
Middle School: Taylor Road
Elementary School: Ocee
Listed By / Shown By
Listed By
Agency Name: eXp Realty
Agency Phone: 888-959-9461
Shown By
Agent Name: Prisavia Croft
Agent Phone: (423) 544-0509
Agency Title: Crye-Leike Real Estate Services

Source: GAMLS
Estimate Your Payment
Estimated Payment
$ 2,999.08 per month $1,947.37 Principal & Interest $796.50 Property Tax $255.21 Homeowner's InsuranceChange Payment Information



Privacy Policy / DMCA Notice / ADA Accessibility


This site is hosted, designed and copyright
© 1994 - 2026 by
Delta Media Group, Inc. -- Patent Pending --
750 Arkwith Way | MLS# 10803674
This single family home located at 750 Arkwith Way, Alpharetta, GA 30022 is currently listed for sale with an asking price of $875,000. This property was built in 1991 and has 6 bedrooms and 4 full and 1 partial baths with 4336 sq. ft. Arkwith Way is located in the Tuxford subdivision. Search Tuxford real estate on pcroft.crye-leike.com today.