Prisavia Croft
REALTOR®, AHWD, C2EX, CBR, RPR, SNP



BEDS3
BATHS1 full 1 partial
SQUARE FEET1,056
MLS#3634155
STATUSActive
PROPERTY TYPEResidential - Single Family
Property Description
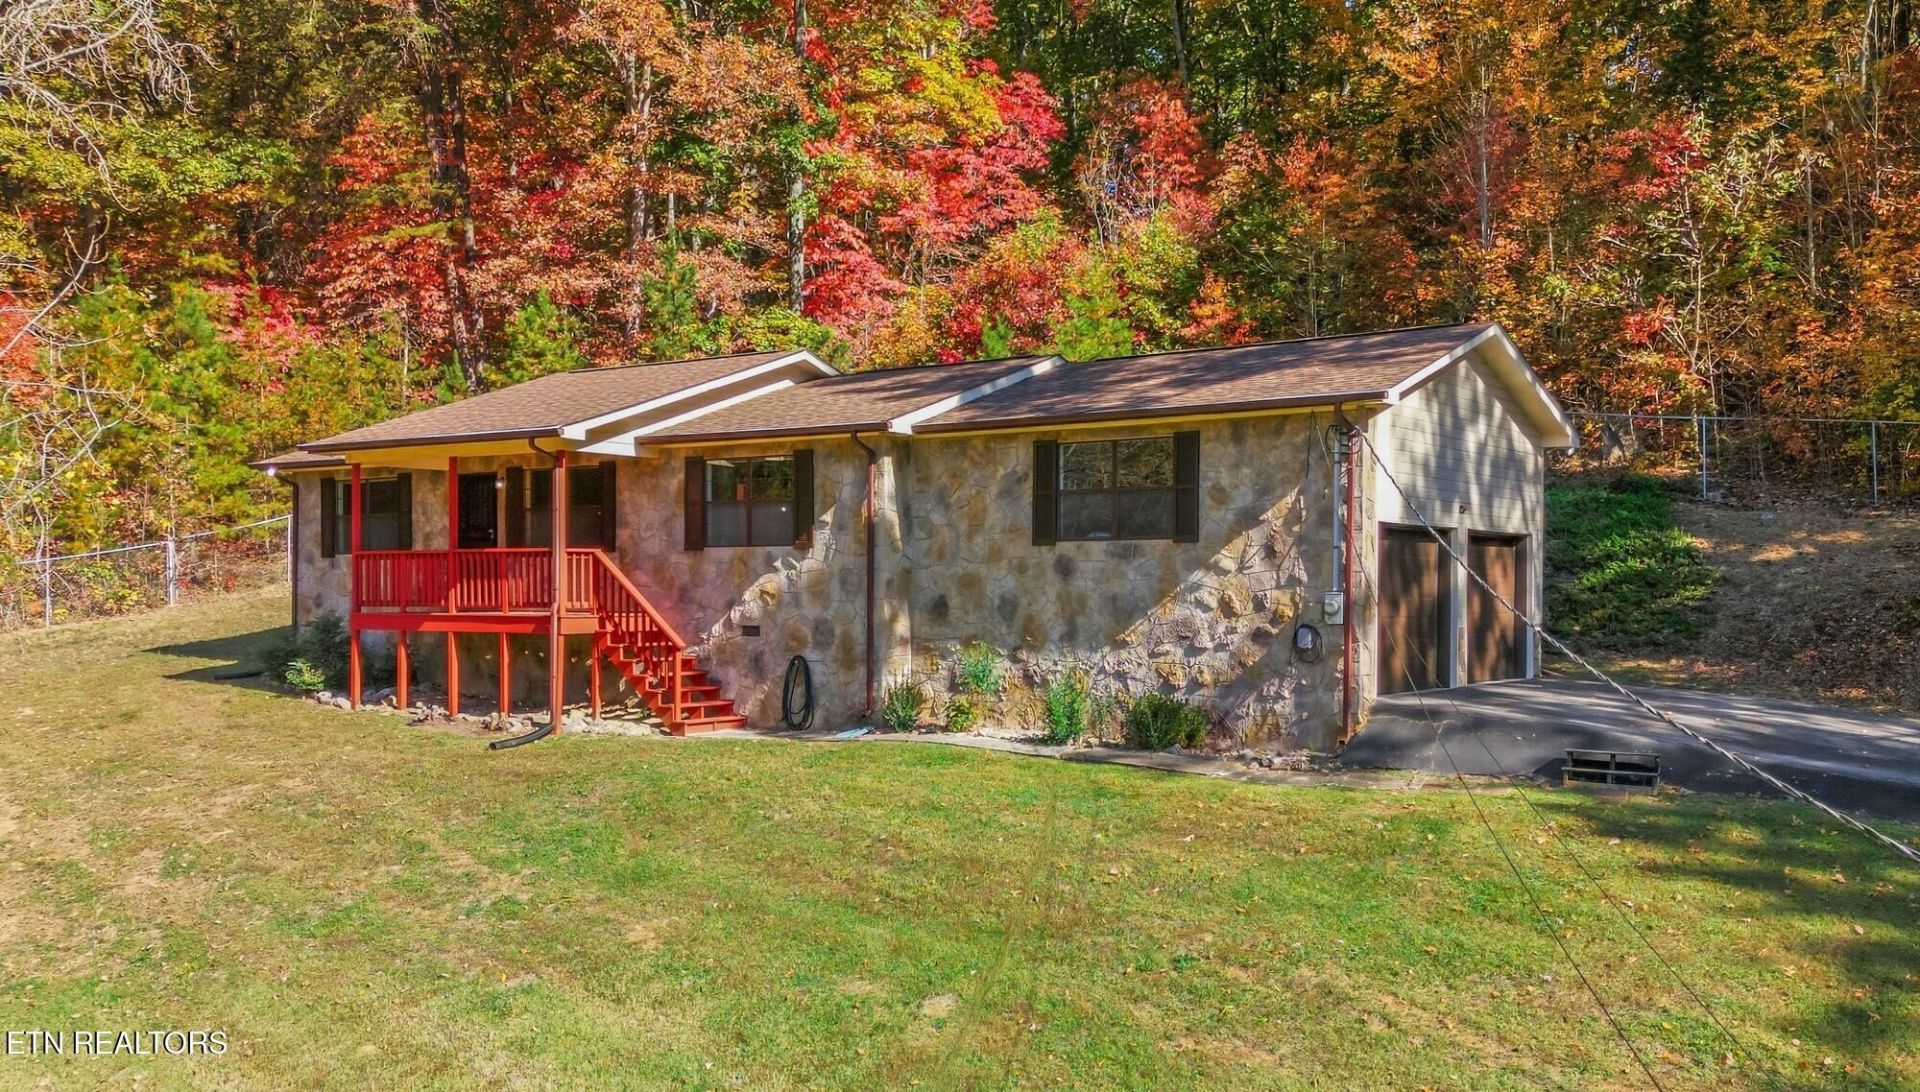
Enjoy room to spread out on 4.67 acres in Corryton, with an expansive, fully fenced yard for outdoor play, pets, gardening, or relaxing. This brick ranch offers two bedrooms, 11/2 baths, mostly hardwood floors, a deck, and an attached two-car garage, all on one level. The roof was replaced in July 2026, and the sellers report several additional maintenance projects that reflect the care given to the home. Shopping and dining in Halls and Fountain City are within reach, with the Halls-area Walmart approximately 19 minutes away and Fountain City approximately 22 minutes by car, depending on traffic. ATTENTION: SHOWINGS ARE LIMITED TO PRE-QUALIFIED BUYERS. Please have your agent provide a lender pre-qualification letter or proof of funds, as applicable, before the showing.
Property Features
Property Type: Residential - Single Family
Basement: None
Cooling: Central Air
Garage: 2
Heating: Central, Electric
Lot Size: 4.67 Acres
Stories: 1.0
Taxes: $707
Year Built: 1990
Feature Descriptions
Appliances: Dryer, Microwave, Range, Refrigerator, Washer
Exterior: Other, Brick
Flooring: Wood
Laundry: Washer Hookup, Electric Dryer Hookup
Lot: Corner Lot
Parcel#: 012 17405
Parking: Garage Door Opener, Garage Faces Side
Parking Notes: Garage Door Opener, Garage Faces Side
Sewer: Septic Tank
Topography: Corner Lot
Utilities: Electricity Available, Water Available
Water: Public
Listed By / Shown By
Listed By
Agency Name: United Real Estate Solutions
Agency Phone: 8654442400
Shown By
Agent Name: Prisavia Croft
Agent Phone: (423) 544-0509
Agency Title: Crye-Leike Real Estate Services

Source: Nashville MLS
Estimate Your Payment
Estimated Payment
$ 914.78 per month $756.69 Principal & Interest $58.92 Property Tax $99.17 Homeowner's InsuranceChange Payment Information




Member Participants (and their affiliated licensees, if applicable) shall indicate on their websites that IDX information is provided exclusively for consumers’ personal non-commercial use, that it may not be used for any purpose other than to identify prospective properties consumers may be interested in purchasing, that the data is deemed reliable but is not guaranteed by MLS GRID, and that the use of the MLS GRID Data may be subject to an end user license agreement prescribed by the Member Participant’s applicable MLS if any and as amended from time to time. MLS GRID may, at its discretion, require use of other disclaimers as necessary to protect Member Participant, and/or their MLS from liability.
Based on information submitted to the MLS GRID. All data is obtained from various sources and may not have been verified by broker or MLS GRID. Supplied Open House Information is subject to change without notice. All information should be independently reviewed and verified for accuracy. Properties may or may not be listed by the office/agent presenting the information.
Privacy Policy / DMCA Notice / ADA Accessibility


This site is hosted, designed and copyright
© 1994 - 2026 by
Delta Media Group, Inc. -- Patent Pending --
7504 Wood Rd | MLS# 3634155
This single family home located at 7504 Wood Rd, Corryton, TN 37721 is currently listed for sale with an asking price of $340,000. This property was built in 1990 and has 3 bedrooms and 1 full and 1 partial baths with 1056 sq. ft. Search Corryton real estate on pcroft.crye-leike.com today.